Refine Search
Sort by
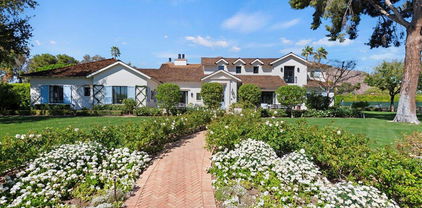
5446 E Exeter Boulevard, Phoenix
$8,300,000
5 Beds ⋅ 7 Baths ⋅ 6832113 MLS ⋅ 7,455 SqFt.
This exquisite estate is one most can only dream of owning. The timeless design is rich with character and offers a beautiful mix of traditional and fresh elements. The grandeur couples with comfort creating spaces that are as easy to envision quaint family celebrations as to imagine large scale social events. The top-of-the-line chef's kitchen is equipped with a huge island, farmhouse sink, Wolf and Subzero appliances and a butler's pantry with more room for storage and prep. The impressive formal and informal living spaces both have fireplaces, while retractable doors stretch across the entire great room seamlessly blending indoor and outdoor living, and the formal and informal dining rooms offer both elegance and warmth. In addition, there's a full restaurant style bar with temperature controlled wine storage ensuring you'll be stocked and ready for entertaining at a moment's notice. All the bedrooms are beautiful, and the primary suite is magnificent featuring a spacious seating area in front of a lovely fireplace, a spa like bath, its own washer and dryer in the huge closet, and mountain views from the veranda that are simply breathtaking. The private office will make working from home the preference and you can grab a workout before in the home gym. The meticulous grounds rival the beauty of the home featuring multiple patios, meandering walkways, a gorgeous pool, spa, built-in barbecue and a pickle ball court. Sitting on arguably the best stretch of Exeter Blvd with glorious mountain views, and surrounded by multi-million-dollar estates, this impeccable residence offers an unparalleled lifestyle and unique pride of ownership!

5446 E Exeter Boulevard, Phoenix

4220 N 32nd Street Unit 3, Phoenix
$648,000
3 Beds ⋅ 3 Baths ⋅ 7036446 MLS ⋅ 1,487 SqFt.
Discover a fresh take on modern Arcadia Lite living. This beautifully designed 3 bed, 3 bath home blends contemporary style with the charm and walkability that make 85018 so desirable. Step inside and experience an airy, open-concept layout elevated by 10-ft ceilings, expansive windows, and effortless natural light. The chef's kitchen anchors the main living space with clean lines and thoughtful details--quartz counters, sleek cabinetry, stainless steel appliances, and an oversized island perfect for gathering. The adjoining living area creates an inviting flow for entertaining or unwinding. Upstairs, the architectural details shine with a Juliet balcony that adds character and outdoor connection. Every finish feels intentional, modern, and refined--bringing comfort and style together.

4220 N 32nd Street Unit 3, Phoenix

5401 E Cheery Lynn Road, Phoenix
$2,000,000
5 Beds ⋅ 4 Baths ⋅ 7021614 MLS ⋅ 2,654 SqFt.
Located in the highly sought-after Arcadia Osborn neighborhood, this custom-built residence (2017) offers an elevated blend of design, lifestyle, and location--just minutes from Arcadia, Biltmore, and Old Town Scottsdale, and ideally positioned next to Veritas Prep Academy with views of Camelback Mountain. Thoughtfully designed with vaulted ceilings, exposed beams, skylights, and abundant natural light, the home delivers a bright and open feel throughout, complemented by engineered wood flooring that adds warmth and continuity to the space. The great room flows seamlessly into the kitchen and dining spaces, where a built-in wine wall adds both character and functionality--creating an ideal setting for entertaining. The flexible layout includes a secondary primary or bonus suite with its own bathroom, new Andersen sliding doors, and direct access to the backyard--perfect for guests, a private office, or a dedicated poolside retreat. The backyard is designed for true Arizona living, featuring a resort-style pool, expansive paver patio, built-in BBQ, and multiple lounge areas. A custom outdoor fireplace anchors the space, creating a warm and inviting setting for evenings and entertaining. Set within one of Arcadia's most active and evolving pockets, this home offers the rare combination of newer custom construction, thoughtful design, and long-term value at one of the most desirable price points in the area.

5401 E Cheery Lynn Road, Phoenix

5328 E Verde Lane, Phoenix
$849,500
3 Beds ⋅ 2 Baths ⋅ 7017309 MLS ⋅ 1,742 SqFt.
Situated in the desirable Arcadia Lite community, this spacious, fully remodeled home offers an exceptional blend of comfort, style, and convenience in one of Scottsdale's most central locations. Just minutes from Paradise Valley, Old Town Scottsdale, premier dining, shopping, golf, and with easy access to the Loop 101, Sherwood Towne is known for its quiet streets, established character, and proximity to everything the area has to offer. This thoughtfully updated residence showcases an open-concept floor plan designed for both everyday living and entertaining. Upon entry, you're welcomed into a light-filled space anchored by an oversized waterfall-edge island with ample seating and storage. This kitchen features a full wall of cabinetry, stainless steel appliances, and designer pendant lighting, seamlessly flowing into both the great room and formal dining area. The dining space easily accommodates large gatherings, while the great room is centered around a beautiful fireplace and opens through French doors to the covered patio. The split layout enhances functionality and privacy. One wing features a generously sized guest bedroom with direct patio access. On the opposite side, a dedicated office also opens to the outdoor space, creating flexibility for work or relaxation. The guest bathroom has been fully remodeled with a walk-in shower, new tile, dual vanities, updated lighting, and mirrors. The primary suite offers a serene retreat, complete with a newly renovated bathroom featuring a walk-in shower, updated vanity, and modern finishes. A well-appointed laundry room with abundant built-in storage adds everyday convenience. Outdoor living is equally impressive. The backyard has been completely reimagined with new landscaping and a newly built pool, all set against beautiful views of Camelback Mountain. The lush, covered patio provides an inviting setting with a built-in BBQ and generous counter space, perfect for entertaining or enjoying Arizona evenings. This is a rare opportunity to own a move-in-ready home in a prime location with thoughtful upgrades throughout. A perfect home for those seeking a convenient location, generous space, a new pool, and stunning mountain views.

5328 E Verde Lane, Phoenix

5984 N Echo Canyon Drive, Phoenix
$3,800,000
3 Beds ⋅ 6 Baths ⋅ 6989012 MLS ⋅ 4,512 SqFt.
Welcome to this stunning Echo Canyon retreat, reimagined in 2020 with timeless Southwestern architecture and unobstructed canyon views. Floor-to-ceiling windows create seamless indoor-outdoor living. The resort-style backyard features a heated pool and spa, putting green, built-in BBQ, gas fireplace, fire pit, and multiple entertaining areas on one of the largest lots in this gated Phoenix community. The designer kitchen offers walnut cabinetry, quartz countertops, and premium finishes, complemented by hickory hardwood floors. The main level includes a luxurious primary suite, two en-suite bedrooms, plus a private loft suite with its own bath. Enjoy an exclusive party suite with private elevator access--ideal for elevated lock-and-leave luxury living.

5984 N Echo Canyon Drive, Phoenix

4321 E Mulberry Drive, Phoenix
$630,000
3 Beds ⋅ 2 Baths ⋅ 7023992 MLS ⋅ 1,575 SqFt.
Prime Arcadia Lite location just minutes from LGO, Ingo's, Postino, The Porch, and other neighborhood favorites. Situated on a corner lot with north/south exposure, this 3 bedroom, 2 bathroom home offers over 1,500 square feet, a sparkling pool, detached garage, gas service, newer HVAC system, and a whole-home backup generator. Located within the highly sought-after Tavan Elementary, Ingleside Middle, and Arcadia High School boundaries, this is an incredible opportunity in one of Phoenix's most desirable neighborhoods. Whether you're looking to enjoy the home as-is or personalize it over time, the location and potential here are hard to beat. Recently appraised at $675,000 and now offered at $650,000, this is an exceptional opportunity to own in prime Arcadia Lite under appraised val

4321 E Mulberry Drive, Phoenix

3312 E Glenrosa Avenue, Phoenix
$1,195,000
3 Beds ⋅ 3 Baths ⋅ 7021568 MLS ⋅ 2,574 SqFt.
This remodeled single-level home in Arcadia Lite is situated on an expansive 11,000+ sq ft lot. The home features a bright, open floor plan with a fully modernized interior. Quality finishes are showcased throughout, including two statement fireplaces, custom built-ins, and large tile floors. A sleek kitchen features Sub Zero and Wolf appliances. The spacious great room flows seamlessly to the covered patio through multiple access points, creating a true indoor-outdoor living. The backyard offers a lush retreat with a large grassy area, mature shade trees, and a variety of fruit trees. All just minutes from Arcadia and Biltmore's favorite dining, shopping, outdoor activities, and convenient access to freeways and the airport.

3312 E Glenrosa Avenue, Phoenix

5104 N 32nd Street Unit 428, Phoenix
$330,000
1 Beds ⋅ 1 Baths ⋅ 7022631 MLS ⋅ 1,146 SqFt.
Welcome to Desert Gold! Your oasis that feels like a vacation getaway. Located in the Biltmore neighborhood, this oversized, corner, one bedroom home is located on the top floor & is the largest one bedroom floor plan in the community. Upon entering you can feel the quality craftsmanship & the attention to detail. The built out bedroom closet is going to be your fav! Living in the Biltmore is prestigious & central. You're close to Sky Harbor airport, the 51 Freeway, Biltmore Fashion Park, Lifetime Fitness, Global Ambassador, Old Town Scottsdale, Scottsdale Fashion Square, Costco & hiking trails. HVAC 4 yrs old, water heater 3 yrs old, HOA covers water, sewer, trash, gas, pest control, roof, & exterior maintenance. Furniture sold on separate Bill of Sale. Building has elevators. STR ok

5104 N 32nd Street Unit 428, Phoenix

4419 N 46th Place, Phoenix
$3,800,000
5 Beds ⋅ 6 Baths ⋅ 7011798 MLS ⋅ 4,248 SqFt.
Arcadia Proper new construction, ideally located just off Lafayette in the highly sought-after Mountgrove neighborhood. Enjoy walking distance to The Henry, Global Ambassador, and some of the area's best dining and shopping, all while being tucked into a quiet, desirable enclave. From the moment you arrive, the home makes a lasting impression. A striking harlequin-patterned entry, framed by an oak threshold, sets the tone, while thoughtfully selected designer lighting adds warmth and cohesion throughout. Outside, cobblestone pavers enhance the home's inviting, old-world charm. Inspired by the relaxed elegance of a European farmhouse, this residence seamlessly blends timeless materials with refined, modern design. The kitchen is a true showpiece, featuring Artico Cielo marble countertops, polished nickel fixtures, handmade Moroccan zellige tile, and a Roman clay range hood. Premium Wolf and Sub-Zero appliances ensure exceptional performance, making this open-concept, chef's kitchen as functional as it is beautiful--perfect for entertaining. A Large walk-in pantry! Warm hardwood flooring flows throughout, adding richness and continuity to every space. The primary suite offers a serene, spa-like retreat designed for ultimate relaxation, while each additional bedroom includes its own private en-suite bath for comfort and privacy. Expansive sliding glass doors create effortless indoor-outdoor living, opening to a resort-style pool and backyard oasis. This is a rare opportunity to own a truly one-of-a-kind luxury home in one of Arcadia's most coveted locations. Don't miss your chance to make it yours.

4419 N 46th Place, Phoenix

5438 E Avalon Drive, Phoenix
$1,440,000
4 Beds ⋅ 4 Baths ⋅ 7005331 MLS ⋅ 2,500 SqFt.
Completely reimagined minutes from Arcadia, this 4 bed, 4 bath home blends modern design with everyday functionality across 2,500 sqft. Every inch has been thoughtfully upgraded--featuring a new roof, two new AC units, all new plumbing, wiring, and windows for true peace of mind. Inside, warm hardwood flooring leads to an open-concept layout centered around a designer kitchen with custom cabinetry and an oversized butler's pantry. The spacious primary suite offers a spa-like bathroom, while all four bathrooms have been fully custom designed. Additional highlights include an oversized laundry room and epoxy-coated garage. Step outside to a private backyard with pool and Camelback Mountain views. Ideally located near top schools like Veritas Prep, Ingleside, and Arcadia High, plus some of the best dining and shopping in Arcadia and Scottsdale.

5438 E Avalon Drive, Phoenix

4029 E Patricia Jane Drive, Phoenix
$1,930,000
4 Beds ⋅ 3 Baths ⋅ 7003535 MLS ⋅ 2,419 SqFt.
Located in a premier Arcadia neighborhood, this beautifully upgraded home offers the perfect blend of comfort, functionality, and timeless design. Featuring 4 bedrooms and 3 bathrooms, including an additional ensuite bedroom, the open and inviting floor plan is ideal for both everyday living and entertaining. The kitchen flows seamlessly into the main living areas, creating a warm, connected space filled with natural light. Generously sized bedrooms and well-appointed bathrooms provide flexibility for families, guests, a dedicated home office or play space. Step outside to a private backyard designed for Arizona living, offering ample space to relax, entertain, or make it your own. Situated on a quiet street in one of Phoenix's most sought-after neighborhoods, this home is walkable to Kachina Park in addition to top dining spots such as LGO, Ingo's, Postino Wine Bar and North Italia. Premier shopping and entertainment right outside your door.

4029 E Patricia Jane Drive, Phoenix

3850 E Crittenden Lane, Phoenix
$1,115,000
4 Beds ⋅ 3 Baths ⋅ 6999002 MLS ⋅ 2,459 SqFt.
Exclusive gated Arcadia residence built in 2017 by Green Street Boutique Communities. This modern farmhouse bungalow sits on a premium cul-de-sac lot and features the community's most desirable floorplan. Chef's kitchen with stainless appliances, oversized custom refrigerator, Caesarstone and granite surfaces, rich wood flooring, and custom louvered shutters. Bedrooms feature new carpet and fresh paint. The luxurious primary suite offers private patio access, walk-in shower, and custom closet built-ins. Ideal split layout with private guest suite plus Jack-and-Jill bedrooms with individual vanities. Low-maintenance backyard with artificial turf, brick pavers, and built-in BBQ. Recent upgrades include water heater, RO system, water softener, and new garage motor. RARE FIND!

3850 E Crittenden Lane, Phoenix

4222 E Hazelwood Street, Phoenix
$2,100,000
4 Beds ⋅ 3 Baths ⋅ 6990824 MLS ⋅ 2,801 SqFt.
Arcadia Lite | Hopi Elementary | Newer Single-Level | Walk to LGO & Postino. Recently repositioned--now one of the most compelling values in Arcadia Lite. Rare 2018-built single-level home in a walkable location within the Hopi Elementary district. 2,801 sq ft with 4 bedrooms, 3 baths, including a guest en suite, plus a private den/office. Open great room with soaring ceilings and three oversized sliding doors for seamless indoor-outdoor living. Chef's kitchen with gas cooking, large island, and walk-in pantry. Backyard with heated pool, spa, electric cover, turf, and covered patio. Surrounded by single-level homes for rare privacy. RainSoft system + epoxy garage. Experience the Arcadia lifestyle--where generations return. Stroller Walk to Kachina park, LGO & Postinos. Run, bike the canal

4222 E Hazelwood Street, Phoenix

3818 N 32nd Place, Phoenix
$950,000
5 Beds ⋅ 4 Baths ⋅ 6989527 MLS ⋅ 2,896 SqFt.
Completely remodeled Arcadia Lite showpiece on a large cul de sac lot with NO HOA and OWNED SOLAR! Bright open layout flows into a designer kitchen featuring a massive quartz island with seating for six, white shaker cabinetry, custom hood, double ovens, farmhouse sink and statement lighting. Wood look tile runs throughout creating a clean modern feel. Primary bedroom & bathroom split from 4 other bedrooms, each set of bedrooms has a full bathroom, plus an additional full bathroom off the main living space. Step outside to a true resort backyard with diving pool w/baja shelf, travertine decking and a shaded pergola lounge built for entertaining. New roof 2021 + dual AC and major system upgrades complete this move in ready gem.

3818 N 32nd Place, Phoenix

4540 N 44th Street Unit 46, Phoenix
$445,000
2 Beds ⋅ 2 Baths ⋅ 6979024 MLS ⋅ 1,062 SqFt.
Tucked within one of Arcadia's most coveted enclaves, this lock-and-leave patio home offers a rare opportunity to own not just a residence, but a lifestyle defined by history, natural beauty, and unparalleled location. City living 2 bedroom, 2 bath loft has been well cared for by long time resident and proud community home owner. This is the perfect landing spot for those that seek city life and want to be near all the action including the airport. This bright and airy home offers unlimited potential, perfectly located in the rear part of the community offering some mountain views from your upstairs loft. Home includes Shaw hardwood floors, appliances and Kinetico home filtration system plus RO, Shueller shaker cabinets, spacious outdoor patio and new water heater. Ducts have been professionally cleaned and sealed in the recent years helping with efficiency and cost on your utility bills. Moments from an iconic Arcadia intersection and surrounded by world-class Michelin-recognized resorts, the property sits at the crossroads of luxury, convenience, and legacy. Set within the storied Palma Viva Condominiums, this intimate community was thoughtfully created from the former Gilliland Groves once the largest date palm and citrus ranch in the United States. Originally established in the 1920s, the property was transformed in the late 1970s into a collection of distinctive residences that seamlessly blend new construction with preserved historic structures, including original farmhouses, adobe buildings, horse stables, and iconic date silos. The result is a one-of-a-kind neighborhood where architectural character and timeless charm still define daily life. From your doorstep, enjoy quick access to hiking Camelback Mountain, luxury shopping and dining at Scottsdale Fashion Square, the galleries and nightlife of Old Town Scottsdale, and the dining and resorts of the Biltmore corridor all while being just minutes from Phoenix Sky Harbor International Airport. Top golf destinations, cultural attractions, and vibrant city amenities are all within easy reach. Whether used as a primary residence, seasonal retreat, or long-term investment, this home represents a rare blend of heritage, location, and effortless living an investment in a piece of Arcadia's past with the convenience and appeal today's buyers seek.

4540 N 44th Street Unit 46, Phoenix

3821 E Devonshire Avenue, Phoenix
$1,550,000
5 Beds ⋅ 4 Baths ⋅ 7005297 MLS ⋅ 3,571 SqFt.
Seize the opportunity to own this move-in ready former model home! The manicured landscape, striking facade, and 2-car garage with paver driveway set a grand first impression. Inside, gleaming wood floors, soaring ceilings, designer fixtures, and a refined palette exude elegance throughout. The gourmet kitchen stuns with white shaker cabinets, tile backsplash, granite peninsula with breakfast bar, walk-in pantry, and premium stainless steel appliances. Five spacious bedrooms ensure luxury living for the whole family, with the lavish main suite featuring a massive walk-in closet with custom organizers. Retreat to your private backyard oasis with a beautifully renovated pool and pergola -- an entertainer's paradise wrapped in complete privacy. and a spa-like bathroom with double sinks and a separate shower & tub. The sizable laundry room is upstairs and hosts ample cabinetry for added storage and a sink for convenience. Out back, your oasis awaits, complete with two covered patios, well-laid pavers, artificial turf, a built-in BBQ, perfect for gatherings, a custom playhouse, and a refreshing pool to enjoy sunny days! Hurry up, this gem won't last!

3821 E Devonshire Avenue, Phoenix

4015 E Glenrosa Avenue, Phoenix
$2,400,000
5 Beds ⋅ 6 Baths ⋅ 6992795 MLS ⋅ 3,689 SqFt.
Brand-New, this exceptional two-story build offers refined living in the heart of Phoenix. Located within the highly sought-after Hopi School District, this thoughtfully designed 5-bedroom, 4-bathroom home also features a dedicated office and a versatile loft/bonus room--ideal for a gym, secondary office, game room, or playroom. Wood flooring flows throughout, creating a cohesive and elevated aesthetic. The open-concept great room with gas fireplace seamlessly connects to the chef's kitchen, appointed with high-end appliances, a spacious island, walk-in pantry, and breakfast nook. A separate parlor provides flexibility for formal dining or an additional living area. The primary suite is a true retreat, complete with dual vanities, a freestanding soaking tub, oversized walk-in shower, private water closet, and generous walk-in closet. Designed for effortless Arizona indoor-outdoor living, the backyard features a newly completed heated pool and spa, covered patio for year-round entertaining, and lush grass in both the front and rear yards. Additional highlights include a two-car garage and an unbeatable lifestyle location--just a short walk to LGO, Postino's, and Kachina Park, and minutes from the premier dining, shopping, and entertainment of Arcadia. An exceptional opportunity to own a brand-new home in one of Phoenix's most desirable neighborhoods.

4015 E Glenrosa Avenue, Phoenix

4030 N 54th Place, Phoenix
$3,825,000
5 Beds ⋅ 5 Baths ⋅ 6982356 MLS ⋅ 5,016 SqFt.
Experience the essence of Arcadia Proper charm and character in this timeless redesigned & updated ranch-style home. Boasting exceptional curb appeal, you'll be welcomed by a lush green lawn, a quaint courtyard, and mature trees along one of Arcadia's most picturesque streets. This beautifully redesigned split open floor plan offers 5 bedrooms (3 en-suite), 4.5 bathrooms, attached casita, dedicated office, and a bonus/game room, providing plenty of space for both relaxation and entertainment. The gourmet kitchen is a chef's dream, featuring high-end appliances, expansive center island, custom cabinetry, an eat-in kitchen area and a butlers pantry with an additional refrigerator. High ceilings throughout the main house and a separate casita, the home spans over 5,000 sqft on a generous 2/3- acre lot with an expansive backyard and patio space. An oversized three car garage adds convenience and functionality. The recent redesign & remodel includes: all new finishes throughout, butlers pantry, flooring, custom cabinetry, kitchen, bathrooms, windows, doors, lighting, appliances and more.

4030 N 54th Place, Phoenix

3741 E Catalina Drive, Phoenix
$575,000
3 Beds ⋅ 3 Baths ⋅ 6985387 MLS ⋅ 2,134 SqFt.
Built in 2019 and impeccably maintained, this exceptional townhome shows like new and offers the perfect blend of modern design, functionality, and low-maintenance living within a desirable gated community featuring a heated pool. The spacious, open-concept floor plan is highlighted by soaring 10-foot ceilings on both levels and a beautifully updated kitchen featuring new cabinetry, quartz countertops, stainless steel appliances, an expansive 8-foot island, and a walk-in pantryâ”ideal for both everyday living and entertaining. The main level includes a versatile office or flex room (easily converted to a fourth bedroom), a powder room, and a convenient mudroom. Upstairs, enjoy a generous loft/flex space, an oversized laundry room with new built-in cabinetry, and three well-appointed bedrooms including a spacious primary suite. Both upstairs bathrooms have been thoughtfully updated with new vanities and quartz countertops, and new carpet has been recently installed throughout. Situated on a premium end-unit lot with no neighbors to the east, the private backyard offers low-maintenance turf and concrete paversperfect for outdoor entertaining. Additional highlights include an EV charging station in the garage and enhanced privacy rarely found in townhome living. This turnkey residence offers style, comfort, and convenience in an exceptional gated setting.

3741 E Catalina Drive, Phoenix

4507 E Lafayette Boulevard, Phoenix
$5,250,000
5 Beds ⋅ 7 Baths ⋅ 6980697 MLS ⋅ 6,100 SqFt.
Exceptional Arcadia Proper estate in the highly sought-after Hopi School District. Situated on over half an acre, this classic brick residence is surrounded by manicured front and rear lawns with mature hedges that provide exceptional privacy. The light-filled interior showcases refined architectural detail, including vaulted ceilings with exposed beams, custom paneling, wide-plank white oak flooring, and designer lighting throughout. Open-concept living and dining spaces are ideal for entertaining, featuring French doors and windows, a gas fireplace with built-in shelving, and seamless indoor-outdoor flow. The chef's kitchen is thoughtfully designed with custom floor-to-ceiling cabinetry, an oversized island with seating, breakfast nook, walk-in pantry, farmhouse sinks, and premium built-in appliancesperfect for both everyday living and hosting. The primary suite is a true retreat, offering a private fireplace, French doors with direct backyard access, custom detailing, and a spa-inspired bath with dual vanities, a separate dressing area, freestanding soaking tub, oversized walk-in shower, and spacious walk-in closet. All additional bedrooms feature ensuite baths. Additional highlights include a large playroom, mudroom, spacious laundry room with extensive cabinetry, refrigerator, and utility sink, plus a bonus family or loft space complete with a wet barideal for game days, entertaining, or a secondary living area. The resort-style backyard is designed for year-round enjoyment with a heated pool and spa, expansive pool deck, covered patio, ramada, and generous grassy areas with ample room to relax or play. A paver driveway, three-car garage, and RV gate complete the property. Prime location just minutes from Arcadia's favorite restaurants, boutique shopping, top golf courses, luxury resorts, and all that central Phoenix has to offer.

4507 E Lafayette Boulevard, Phoenix

3738 E Montecito Avenue, Phoenix
$540,000
2 Beds ⋅ 2 Baths ⋅ 6937766 MLS ⋅ 1,792 SqFt.
Experience timeless mid-century charm blended with modern luxury in this beautifully updated 2BR/2BA single-level condo, ideally situated in the heart of Arcadia Lite. The open, natural light layout showcases elegant hard flooring throughout, while the updated kitchen impresses with Stainless Steel appliances, Granite countertops, and Rich Maple Cabinetry with crown molding. Retreat to the spacious primary suite with a double vanity and generous closet space. Enjoy seamless indoor-outdoor living with double French doors and Retractable screens leading to a Private Backyard Oasis featuring an extended tiled patio, lush turf, and stunning Camelback Mountain views. Includes Full-size washer/dryer, Refrigerator, and two covered parking spaces. All just moments from LGO, The Henry, Postino, Trevor's, Downtown Phoenix, the Biltmore, Downtown & SR51!

3738 E Montecito Avenue, Phoenix

4545 N Royal View Drive Unit 8, Phoenix
$3,275,000
6994043 MLS
Gorgeous 1-acre homesite at the base of Camelback Mountain featuring picturesque head-to-tail mountain views and an exceptional opportunity to build or reimagine a luxury estate in one of the Valley's most coveted locations. The expansive lot offers breathtaking mountain vistas from nearly every angle and provides ample space for a custom residence, guest house, resort-style outdoor living and sport amenities. The property currently includes an existing residence and separate guest casita, offering flexibility for renovation, expansion, or redevelopment. With generous remaining lot space, there are endless possibilities to create a private desert retreat--add additional garages for the car enthusiast, install a pickleball or sport court, expand outdoor entertaining areas, or design the custom estate of your dreams. Enjoy the rare combination of 1-acre scale, iconic mountain views, and premier Arcadia setting, making this a truly exceptional land opportunity.

4545 N Royal View Drive Unit 8, Phoenix

5501 E Camelback Road, Phoenix
$3,225,000
4 Beds ⋅ 3 Baths ⋅ 6990911 MLS ⋅ 3,660 SqFt.
Set on a private, lush drive off Camelback Rd sits a refined interpretation of Spanish Colonial architecture. This residence blends authentic old-world materials with a calm, contemporary sensibility. Set on a .77-acre lot with striking Camelback Mountain views, the home pairs warm minimal interiors with globally sourced artisan details, creating an atmosphere of quiet, textural luxury. The custom kitchen is both sculptural and functional, featuring bespoke cabinetry with unlacquered brass hardware, an oak-stained island with farm sink and bridge faucet, and paneled Fisher & Paykel refrigeration and dishwasher. A statement ILVE range anchors marble countertops in Calacatta Gold with ogee edge and full slab backsplash. Antique doors introduce patina and character, while an adjacent butler's pantry offers white oak shelving, wood countertops, wine refrigeration, and abundant storage. Hand-applied Roman clay walls and surrounds enrich the range hood, fireplace, and all baths, complemented by custom Murano sconces and handmade solid brass lighting throughout. White oak flooring flows through serene living spaces softened by linen draperies and framed by custom iron doors and additional antique architectural elements. The generous primary suite is a private retreat with soaking tub, dual custom white oak vanities, antique mirrors with hand-forged brass frames, Turkish limestone floors, and a Zellige tile shower enveloped in Roman clay walls. Secondary baths continue the material story with Spanish ceramic tile, Calacatta marble mosaics, solid unlacquered brass plumbing, and an antique marble-topped vanity. The powder bath is wrapped in dramatic Breccia Capraia marble. Outdoors, Saltillo-tiled patios overlook refreshed pool finishes with Zellige waterline tile and mini-pebble interior, all set within expansive grounds oriented to Camelback views. A travertine-paved entry courtyard with limestone trough fountain completes the home's layered Mediterranean narrative. Timeless Spanish roots, Moorish influence, and warm minimal restraint converge in a residence that feels both historic and distinctly modern.

5501 E Camelback Road, Phoenix

5903 E Lafayette Boulevard, Phoenix
$5,700,000
4 Beds ⋅ 5 Baths ⋅ 6985906 MLS ⋅ 5,731 SqFt.
Welcome to this exceptional Arcadia property offering 4 bedrooms, 4.5 bathrooms, two versatile flex spaces, and a dedicated office, perfect for today's work-from-home lifestyle. Situated on a generous .64-acre lot, this home boasts breathtaking Camelback Mountain views, multiple patios, and lush landscaping surrounding an expansive backyard with endless potential for entertaining, play, or future enhancements. The spacious 4-car garage provides ample room for vehicles, storage, and toys. Thoughtfully designed with flexible living areas, abundant natural light, and seamless indoor-outdoor flow, this property blends comfort, functionality, and iconic Arizona scenery in one of Arcadia's most desirable locations.

5903 E Lafayette Boulevard, Phoenix

3675 N 59th Place, Phoenix
$1,742,000
4 Beds ⋅ 6 Baths ⋅ 6847616 MLS ⋅ 4,822 SqFt.
Located in a gated enclave near the Arizona Country Club, this stunning Arcadia estate offers an unbeatable blend of luxury, lifestyle, and value. With 4 spacious ensuite bedrooms, a private fitness room with Camelback Mountain views, a custom theater room, and a gourmet kitchen, this home is thoughtfully designed for both comfort and entertaining. Architectural details like stone archways, carved fireplaces, hand-forged ironwork, and solid wood doors add timeless charm. Step outside to your resort-style backyard complete with a heated pool and spa, sport court, turf play area, children's play set and outdoor kitchen, truly an entertainer's dream. Energy-efficient living is a bonus with owned Tesla solar panels, three Powerwalls, and an EV charger. Perfectly positioned for canal bike rides to Arcadia or Old Town Scottsdale This is elevated Arizona living at its finest.

3675 N 59th Place, Phoenix

4302 E Montecito Avenue, Phoenix
$775,000
3 Beds ⋅ 2 Baths ⋅ 7027941 MLS ⋅ 1,437 SqFt.
Arcadia Lite Special! Freshly painted inside and out, this updated ranch-style 3BR/2BA home offers a sparkling pool, expanded floor plan, and Camelback Mountain views. Situated on a huge, lush lot with no HOA, this property is surrounded by million-dollar properties. This home is an exceptional opportunity for a primary residence, second home, or investment property. The front exterior offers outstanding curb appeal with mature shade trees, new landscaping, and an updated drip irrigation system. Attractive front stone pavers and a charming block pony wall patio create a welcoming and private outdoor sitting area, while fresh exterior paint and an upgraded metal security front door complete the inviting entry. . . Inside, you'll find gleaming laminate flooring throughout, updated kitchen and baths, dual pane windows, inside laundry, and ample outdoor storage. The stylish kitchen features sleek cabinetry, stone countertops, stainless steel appliances, a gas stove, and overhead vent hood. Major upgrades include a newer roof, newer HVAC, and a Pebble Sheen resurfaced pool w/ ceramic tile at the water line. A motorized rolling shutter on the back patio French doors add privacy & security. The outdoor space is equally impressive with a spacious covered flagstone patio, lush grass, synthetic grass & mature shrubs, and multiple entertaining areas including a unique outdoor dry bar/counter space perfect for gatherings. The backyard is fully enclosed with block fencing and features newer locking gates, including alley access and a separate side yard storage area. The sparkling pool also includes a removable mesh safety fence that conveys with the sale. Located in highly desirable Hopi Elementary School & Kachina Park near popular Arcadia local dining, shopping, and the Arizona Canal Trail for walking and biking. A rare opportunity to own a move-in ready home in one of Phoenix's most sought-after neighborhoods. Do not miss this little treasure!

4302 E Montecito Avenue, Phoenix

Copyright 2026 Arizona Regional Multiple Listing Service, All rights reserved. The data relating to real estate for sale on this website comes in part from the Arizona Regional Multiple Listing Service. All information deemed reliable but not guaranteed and should be independently verified. All properties are subject to prior sale, change or withdrawal. Neither listing broker(s) nor Arizona Regional Multiple Listing Service shall be responsible for any typographical errors, misinformation, misprints and shall be held totally harmless.

How much is your home worth?

Get instant property value now!