Refine Search
Sort by
4515 E Calle Del Norte --, Phoenix
$3,600,000
4 Beds ⋅ 5 Baths ⋅ 6971121 MLS ⋅ 3,301 SqFt.
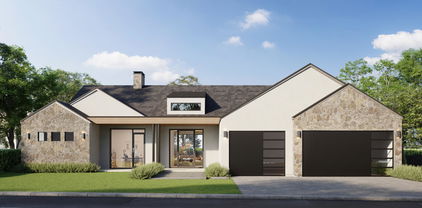
Properties like this are rare — quality and charm in a perfectly sized package. Mid-century modern-inspired and fully rebuilt in 2016 by luxury builder John Gurley (R.J. Gurley Construction) for his own family, with architect Jon Poetzl and landscape architect Benjy Levinson. Featured on the cover of Phoenix Home & Garden and included on both the Phoenix Home & Garden Home Tour and the Modern Phoenix Home Tour, it offers effortless indoor‑outdoor living with a great‑room layout, abundant glass, and multiple sliding and pocketing doors that invite Arizona sunshine inside. The kitchen is built for entertaining — Wolf range, Sub‑Zero refrigerator, and a generous island that opens directly to the backyard. A cozy nook office off the kitchen is an ideal work‑from&#82 home houses two ensuite bedrooms flanking a shared game room. A primary bedroom with two separate closets is a bonus and a stack washer-dryer adds convenience. The detached, airconditioned garage is more than parking: it includes a pool bath, workout area, office, and extra storage with dual climate zones. Lush landscaping blends Arcadia tradition with native desert plants and fruit trees, creating a beautiful, livable yard you'll love.

4515 E Calle Del Norte --, Phoenix

5250 E Red Rock Drive Unit 34, Phoenix
$2,600,000
6964076 MLS
Offering the BEST VIEWS in Phoenix, this special property is situated near the top of Camelback Mountain and is unseen from the main road via a private gated drive that wraps around the property's red rock formations ending at an intimate building pad. It is bordered by land owned by the City of Phoenix, enhancing the privacy and seclusion of this unique property. Enjoy sweeping unobstructed 180-degree views of the city below. Build the dream home you have always wanted or utilize a set of custom plans which convey. Enjoy the stunning evening sunsets Arizona is known for as you overlook the Valley's cityscape and all of the stunning natural desert beauty which surrounds you. This is a once in a lifetime opportunity to own one of Camelback Mountain's premier homesites.

5250 E Red Rock Drive Unit 34, Phoenix

4228 E Avalon Drive, Phoenix
$2,080,000
4 Beds ⋅ 5 Baths ⋅ 6947157 MLS ⋅ 3,769 SqFt.
Be the proud owner of this brand-new contemporary masterpiece that blends elegance, comfort, and fun on a sprawling ~12K lot. A lush front yard, dramatic entryway, and 3-car tandem garage make a delightful first impression. Inside, you'll find soaring vaulted ceilings, gleaming wood floors, and a spacious living area featuring a cozy fireplace and a dry bar — perfect for gatherings both grand and casual. Serve up gourmet creations or whip up everyday favorites in the chef's kitchen showcasing quartz counters and backsplash, Bellmont cabinetry, Sub-Zero & Wolf appliances, a walk-in pantry, and a generous island with a breakfast bar. The grand primary suite promises pure relaxation with dual vanities, luxury soaking tub, a glass-enclosed shower, and a spacious walk-in closet... Other bedrooms include ensuite baths and walk-in closets. for added convenience. Need a workspace or hobby area? The versatile den has you covered! Out back, discover an entertainer's paradise complete with a massive covered patio, built-in BBQ, a sparkling pool, a soothing spa, and serene mountain views that turn every sunset into a showstopper. This gem truly has it all. Come and experience its allure for yourself!

4228 E Avalon Drive, Phoenix

3743 E Hazelwood Street, Phoenix
$3,663,490
4 Beds ⋅ 6 Baths ⋅ 6850605 MLS ⋅ 4,099 SqFt.
Experience modern living in this brand-new construction home that can still be CUSTOMIZED TO BE ANY BUYER'S DREAM HOME! Located in arguably one of the best neighborhoods in Arcadia, this well-thought floor plan features 4 bedrooms plus an office AND a den/game room! The large kitchen is at the heart of the home overlooking the great room and features custom cabinetry, Quartzite countertops, Thermador appliance package, walk-in pantry and Butler's pantry. A 20-foot sliding glass door opens the inside up to the backyard with sparkling pool, spa, built-in BBQ, gas firepit and large grassy space. Spacious primary suite has entrance to backyard, oversized walk-in closet with custom cabinetry and spa-like bathroom. All of this and located close to dining, restaurants and entertainment!

3743 E Hazelwood Street, Phoenix

3927 E Sheila Lane, Phoenix
$2,049,000
4 Beds ⋅ 4 Baths ⋅ 6979947 MLS ⋅ 3,310 SqFt.
PRICED FOR QUICK SALE. VA ASSUMABLE LOAN AT 2.65% CAN BE ASSUMED BY QUALIFIED BUYER (DOES NOT HAVE TO BE VA TO ASSUME) VA ASSUMABLE LOAN AT 2.65% CAN BE ASSUMED BY QUALIFIED BUYER (DOES NOT HAVE TO BE VA TO ASSUME) Welcome to one of Arcadia's most sought-after gated communities, an exclusive enclave of just 44 semi-custom homes where luxury, privacy, and community come together. This stunning 4-bedroom, 3.5-bathroom modern transitional home includes space for the whole family- a versatile loft space and separate office. This home has been meticulously maintained with high-end upgrades throughout. The chef's kitchen is truly a showstopper, featuring a oversized island ,custom cabinetry, custom-designed range hood,

3927 E Sheila Lane, Phoenix

2914 N 48th Place, Phoenix
$702,000
3 Beds ⋅ 4 Baths ⋅ 6957357 MLS ⋅ 2,242 SqFt.
Beautiful single-family home located in Artisan Commons, a charming community of Santa Barbara-inspired residences. This thoughtfully updated 3 bed, 3.5 bath home sits on a desirable interior corner lot and offers a spacious, functional floor plan with 10-foot ceilings throughout. As you enter, you're welcomed by an inviting family room featuring a gas fireplace, creating a warm first impression. Just beyond is a versatile den or formal dining room, leading into the heart of the home an open and spacious kitchen designed for both everyday living and entertaining. The kitchen features a large center island, quartz countertops, stainless steel appliances, a gas range, built-in microwave, and a generous pantry. Step outside to enjoy evenings in your private courtyard, complete with a built-in natural gas Brinkmann BBQ, perfect for outdoor dining and entertaining. Upstairs, the home offers a large primary suite, two secondary bedrooms connected by a Jack-and-Jill bathroom, and a fourth bonus room that functions currently as a theatre. The laundry room is conveniently located upstairs, with a powder room downstairs for added functionality.

2914 N 48th Place, Phoenix

4525 E Calle Ventura --, Phoenix
$2,600,000
4 Beds ⋅ 3 Baths ⋅ 6968842 MLS ⋅ 2,741 SqFt.
This inviting cottage style home has been fully remodeled with modern luxury and chic design elements. The open floor plan beautifully blends natural resources and neutral color allowing the space needed for the design to shine. Every detail has been specifically curated featuring a fantastic kitchen with natural cabinetry, a huge eat-in island, and a high-end Wolf appliance package. The open concept floor plan features a fireplace that provides heat to both the great room, kitchen and the dining room when needed, and it's a perfect backdrop for the space. All the bedrooms and baths have stylish custom touches and even the huge laundry room is great looking. Quartz countertops, wood flooring, marble accents and upscale designer lighting are a taste of the exceptional finishes in the home, which also has a wet bar, and a dog bath as well. The backyard has a huge covered patio and large grassy area, and the front has a lovely courtyard entry. This home yearns for a growing family who appreciates the charm and character of Arcadia!

4525 E Calle Ventura --, Phoenix

3507 E Coolidge Street, Phoenix
$2,335,000
4 Beds ⋅ 4 Baths ⋅ 6968512 MLS ⋅ 2,856 SqFt.
This completely renovated Arcadia Lite modern ranch effortlessly marries contemporary design with timeless charm. Striking curb appeal with white brick, custom cedar siding & garage doors, high-contrast black trim and meticulous landscaping create a warm welcome. The newly designed front courtyard with fire pit is embraced by cedar railings and thoughtfully placed greenery, the perfect place to relax. Taken down to the studs, this home has been fully re-imagined, adding an organic feel to the property with exceptional finishes in every detail. The original kitchen was relocated to the back and designed with quartz countertops, custom cabinetry, black limestone backsplash and Sub-Zero/ Wolf appliances, creating a true gourmet space with views to the stunning back yard setting. The open concept living, dining & kitchen areas are framed by expansive new windows & doors, automated window coverings & designer lighting. Wide plank wood flooring runs throughout to create seamless flow. The main living area's custom fireplace wall is the focal point with a retractable TV, artfully enveloped in textured granite, adding a level of sophistication to this warm gathering space. Owner's retreat with elegant spa bath, two sunlit guest rooms, renovated shared bath, and powder room round out this wonderful layout. The newly constructed guest house embraces the enchanting outdoor space with its rolling garage window, ample living/sleeping area, charming full bath and fantastic kitchenette. This space offers flexibility for how you live - as a full guest suite, recreation/home gym, or pool house. The back yard delivers an extremely private resort-style experience. The deep covered patio is perfect for dining al fresco and enjoys the lush setting with refreshing pool & spa. The outdoor kitchen is designed for easy entertaining, featuring an Argentinian wood-fired grill, built-in gas grill, pizza oven, beverage fridge, ice maker, prep sink and custom countertops, all under a sleek cantilevered patio cover. New limestone hardscape and Italian vein-cut travertine pavers complete the elevated outdoor experience. Every inch of this property has been curated for both style and function. From quiet evenings poolside to hosting unforgettable gatherings, this Arcadia Lite home offers modern luxury with enduring bungalow charm. Its location offers residents walkability & proximity to popular local dining hubs. Welcome Home!

3507 E Coolidge Street, Phoenix

5420 E Verde Lane, Phoenix
$2,050,000
5 Beds ⋅ 5 Baths ⋅ 6932781 MLS ⋅ 3,353 SqFt.
NEW CONSTRUCTION! Now offered at a compelling value for Lower Arcadia NEW BUILD. Modern-cottage warmth meets elevated design-- complete with a Brand new pool and Camelback Mountain views! A three-panel steel patio door frames the view from the entry and opens to a private yard designed for easy entertaining: sculptural water curtain, twin gas fire features, and low-maintenance landscaping. Inside, natural tones (soft greens/blues), walnut accents, and micro-cement details create a calm, cohesive palette. The plan includes a serene primary retreat with a private coffee patio, plus a separate ensuite flex room opening to the pool--ideal as a guest suite, studio, or office...(SEE MORE).... 2025 New Construction The chef's kitchen flows to the great room, anchored by a floor-to-ceiling charcoal stone-tile fireplace. Grounds are fully finished with Ficus privacy screening and drip irrigation. Move-in ready and crafted with meticulous attention to detail.

5420 E Verde Lane, Phoenix

3215 E Missouri Avenue, Phoenix
$980,000
4 Beds ⋅ 3 Baths ⋅ 6969263 MLS ⋅ 1,832 SqFt.
Mid-century charm meets endless opportunity in highly sought-after Biltmore Heights. This well-maintained light-filled home, professionally updated with contemporary design elements, features Italian Mitton kitchen cabinetry with Bosch appliances, Ceasar stone countertops, and recessed lighting, Kohler, Scarabed, and Restauration Hardware bathroom fixtures, stained cement floors throughout, and French doors opening to two different brick patio areas. The rather spacious dining room invites family and friends to gather with one another. Built-in bookshelves and cabinets embellish this home. The private backyard offers a serene retreat complete with newly refinished Pebble Tec pool and tranquil pond and fountain, and surrounded by mature landscaping. Enjoy a spacious laundry room, 2-car garage, and newer AC. A detached guest house includes 1 bed, 1 bath, & kitchenette, ideal for guests or a home office. Easy access for walks along the canal and enjoy picturesque mountain views. In addition to the standing features of the property, this sun-bathed home nestled in the Camelback/Biltmore Corridor, just steps from the Arizona canal, offers the perfect canvas to remodel, expand, or create your dream build. No HOA. Minutes from Keegan's Grill, The Collins, LGO, Global Ambassador, Steak 44, and Biltmore shopping. Location is ideal!

3215 E Missouri Avenue, Phoenix

3604 E Orange Drive, Phoenix
$2,000,000
3 Beds ⋅ 3 Baths ⋅ 6963332 MLS ⋅ 2,526 SqFt.
Located in the highly desired Biltmore Heights neighborhood, this 1/2 acre corner lot is a rare offering that features a charming ranch home fully remodeled from top to bottom. Walk in to beautiful oak flooring throughout, open floor plan, vaulted ceilings, and large sliders that lead you to the lush backyard. The chef's kitchen features white shaker cabinetry, quartz counters, stainless appliances, and tons of storage. Walk out back to a large covered patio, pool, and room for the whole family. Located near the canal entrance for all of your hiking, biking, and outdoor adventures! Minutes to the best that Arcadia and Biltmore have to offer including LGO, Postino, Chelsea's Kitchen, and all of the neighborhood hotspots. This one won't last long!

3604 E Orange Drive, Phoenix

4220 N 32nd Street Unit 5, Phoenix
$728,000
2 Beds ⋅ 3 Baths ⋅ 6906305 MLS ⋅ 1,487 SqFt.
Introducing the epitome of modern patio home living in the heart of Arcadia - welcome home to the Arcadian Phoenix. Nestled in the coveted 85018 area code, these modern townhomes redefine living with their spacious floor plans and an array of amenities. Step inside to discover a haven of elegance, boasting 10-foot ceilings on the main living floor and large windows that flood the space with natural light. The gourmet kitchen seamlessly merges with the inviting family room, creating the perfect setting for both everyday living and entertaining. Revel in the exquisite finishes, featuring stunning cabinetry, sleek quartz countertops, and timeless stainless steel appliances. Experience true architectural brilliance with the inclusion of a charming Juliet balcony

4220 N 32nd Street Unit 5, Phoenix

3845 E Glenrosa Avenue, Phoenix
$1,375,000
4 Beds ⋅ 2 Baths ⋅ 6958702 MLS ⋅ 2,278 SqFt.
Located in the highly sought after Arcadia neighborhood, this beautifully updated four-bedroom, two-bathroom residence offers an exceptional blend of comfort, sophistication, and location. Completely remodeled and truly move-in ready, the home showcases pristine finishes, a cozy fireplace in the living room, an EV charger in the spacious two car garage, and a thoughtful layout ideal for both everyday living and entertaining. Expansive sliding doors in the dining room fully open to the backyard and heated pool, creating true indoor outdoor living, enhanced by electric shades for comfort, privacy, and convenience. The extra-large primary suite is a private retreat featuring two closets, a gorgeous spa-like bathroom, and French doors that open directly to the backyard. Recent upgrades include a newly coated roof, newer HVAC systems, and a new water heater, providing peace of mind and long-term value. Set on a large lot with desirable north-south exposure, the home offers excellent curb appeal within a beautifully established neighborhood. Enjoy the convenience of no HOA and walkable access to Arcadia's renowned shopping and dining, including La Grande Orange and Ingo's, just minutes away. Welcome home - this rare opportunity will not last!

3845 E Glenrosa Avenue, Phoenix

4949 E Grandview Lane, Phoenix
$3,100,000
4 Beds ⋅ 4 Baths ⋅ 6925420 MLS ⋅ 3,739 SqFt.
Jaw-dropping Camelback views in this neat-as-a-pin, sleek, mid-century-inspired 2018 rebuild where no expense was spared. The open concept floor plan offers 4 bedrooms, 4 baths, a roomy 3-car temperature controlled garage, and seamless indoor/outdoor living with wood floors, automatic shades, gas fireplace, whole house water filtration, and Sonos automation. The chef's kitchen shines with a Wolf range, Sub-Zero fridge/freezer, walk-in pantry, wine fridge, and oversized island. The primary suite features dual walk-in closets and a spa-like bath with marble floors, soaking tub, and spacious shower. Outdoors, enjoy panoramic city and mountain views, heated pool, spa, water features, turf, built-in barbecue, and Marbella Shellstone pavers that stay cool year-round.

4949 E Grandview Lane, Phoenix

4537 E Montecito Avenue, Phoenix
$2,195,000
5 Beds ⋅ 5 Baths ⋅ 6944096 MLS ⋅ 3,623 SqFt.
In a neighborhood where you can enjoy both the sunset in the west and the moonrise over Camelback Mountain, where folks are out walking dogs after work or strolling with kids, 4537 E Montecito offers the vibrancy and community essence of Arcadia living. The clean lines and comfortably elegant interior offer ample space with a junior suite on the main floor plus an office. Don't miss the hidden butler's pantry off the kitchen. The second level features four bedrooms and epic views of iconic Camelback captured through floor to ceiling glass. The owner's suite is finely appointed with a private patio and an oversized, custom closet. This is an address that gets you in to Hopi Elementary and is minutes from the best dining, shopping, hiking and everything this sought-after area has to offer.

4537 E Montecito Avenue, Phoenix

4145 E Campbell Avenue, Phoenix
$1,410,000
4 Beds ⋅ 4 Baths ⋅ 6947269 MLS ⋅ 2,291 SqFt.
Nestled in the heart of Arcadia Lite and zoned for Hopi Elementary, this stunning home captures the quintessential Arcadia lifestyle. Enjoy very close proximity to Kachina Park, LGO, Ingo's, and other Arcadia favorites. The inviting front courtyard with its fireplace, and picturesque Camelback Mountain views sets the tone for effortless indoor-outdoor living. Inside, hardwood floors and vaulted ceilings enhance the open-concept design. The upgraded kitchen features newly updated appliances, RO system, and a large island. Natural light fills the living space with an expansive wall to wall accordion glass door flowing into the backyard. The primary suite boasts custom drapes, a soaking tub, and a luxurious rain shower. More highlights include a Tesla EV charger and side-entry off 42nd St. with access to 42nd Street.

4145 E Campbell Avenue, Phoenix

4729 E Arcadia Lane, Phoenix
$7,900,000
5 Beds ⋅ 7 Baths ⋅ 6946967 MLS ⋅ 6,426 SqFt.
Remarkable is an understatement. This Arcadia estate from Marc Development and designed by Jamiee Rose Interiors is sure to check all the boxes. The main house showcases 5,588 square feet of luxury living with 4 bedrooms, 5.5 baths, a formal office, dining room, bar and a temperature-controlled wine cellar. This home was thoughtfully designed and affords buyers a phenomenal space for hosting, both inside and out that will wow guests. The stunning guest house features a full kitchen, steam shower, cold plunge, and infrared sauna. The jaw-dropping pool and spa are accompanied by a Pickleball court, all of which will spark hours of outdoor relaxation and entertainment. Don't pass up the change to see how luxury living is made easy in the fresh, newly built masterpiece.

4729 E Arcadia Lane, Phoenix

4826 N 34th Place, Phoenix
$1,558,000
4 Beds ⋅ 3 Baths ⋅ 6956885 MLS ⋅ 2,364 SqFt.
Welcome to your beautifully remodeled 4 bedroom, 3 bathroom home set on an idyllic winding street in Arcadia Lite. This home features a split floorplan designed to maximize privacy and functionality, offering space for everyone's lifestyle. There is an open great room, a bright and inviting space anchored by a cozy gas fireplace, The renovated kitchen features a spacious island, quartz countertops, stainless steel appliances, and a gas cooktop. Outside, your private oasis awaits. The huge grassy rear yard is framed by a lush ficus perimeter, creating the ultimate in privacy. Enjoy the sparkling pool or relax on the spacious covered patio, complete with a built-in BBQ for year-round outdoor dining and entertaining. This home has been fully remodeled to offer both style and comfort!

4826 N 34th Place, Phoenix

3721 E Piccadilly Road, Phoenix
$2,225,000
5 Beds ⋅ 6 Baths ⋅ 6948933 MLS ⋅ 3,500 SqFt.
Welcome to this stunning new build on a beautifully tree-lined street in Arcadia! Featuring a main house with 4 bedrooms and a den/office PLUS a detached GUEST HOUSE. NOT a spec home - this home was built by a builder for himself and his family - featuring all of the upgrades you have been searching for! Experience modern living in this property that was designed to entertain, with open-concept great room, multiple fireplaces and floor to ceiling glass that provides seamless indoor/outdoor living. There are designer details everywhere you look with the warm, neutral color palette and designer fixtures throughout. The beautiful kitchen that is at the heart of the home and features custom cabinetry, concrete-looking countertops, and prep kitchen for additional storage and overflow. The split floor plan allows for privacy with the 3 en-suite guest bedrooms on a separate wing from the Primary Suite that offers a separate entrance to backyard, oversized walk-in closet with custom cabinetry and spa-like bathroom. Outside you will find a pool, spa, built-in BBQ, gas fire pit, covered patio, designated dining area, grassy space and GUEST HOUSE. Guest house has full bathroom and kitchenette - great for generational living, guest quarters or additional entertaining space. All of this and located close to dining, restaurants and entertainment!

3721 E Piccadilly Road, Phoenix

3615 E Clarendon Avenue, Phoenix
$1,000,000
3 Beds ⋅ 3 Baths ⋅ 6953519 MLS ⋅ 1,900 SqFt.
Step into luxury in this completely renovated Arcadia Lite home featuring 3 beds, 3 full baths, and a stunning blend of modern design and high-end finishes. The exterior has been fully refreshed with new landscaping, lush grass, and stylish potted plants. Inside, enjoy brand-new flooring, designer lighting, and a gorgeous new kitchen with soft-close cabinetry and stainless appliances. A custom built-in adds warmth and character to the living space. All bathrooms are beautifully remodeled, and guest rooms offer generous closets. Carport converted to a full garage. Backyard boasts a remodeled pool, turf, and low-maintenance desert landscaping. A must-see renovation in one of Phoenix's most desirable neighborhoods.

3615 E Clarendon Avenue, Phoenix

Copyright 2026 Arizona Regional Multiple Listing Service, All rights reserved. The data relating to real estate for sale on this website comes in part from the Arizona Regional Multiple Listing Service. All information deemed reliable but not guaranteed and should be independently verified. All properties are subject to prior sale, change or withdrawal. Neither listing broker(s) nor Arizona Regional Multiple Listing Service shall be responsible for any typographical errors, misinformation, misprints and shall be held totally harmless.

How much is your home worth?

Get instant property value now!