Refine Search
Sort by
4221 E Mulberry Drive, Phoenix
$975,000
4 Beds ⋅ 3 Baths ⋅ 7067434 MLS ⋅ 1,951 SqFt.
Essentially a new home! Extensively rebuilt, expanded and reimagined with approximately 500 square feet of brand new construction, this exceptional home has undergone a major transformation from top to bottom. The open floor plan is anchored by a stunning kitchen featuring an impressive 11-foot island with waterfall quartz countertops, quartz backsplash, and Forno appliances. Gas cooking! LVP flooring flows throughout the main living areas with tile in the bathrooms, complemented by designer lighting, trendy ceiling fans, LED lighting and upgraded matte black faucets and fixtures throughout. All bathrooms have been beautifully remodeled with tiled shower surrounds and custom glass enclosures. Additional interior improvements include new windows, drywall, baseboards, interior and exterior doors, plus a huge laundry room with a dedicated drying rack for line-dry clothing. The extensive renovation goes far beyond cosmetic updates with a NEW ROOF, new 5-ton HVAC system, new plumbing, new electrical panel and tankless gas water heater. The extended-length, overheight garage features an epoxy floor, while an RV gate, additional parking area beside the driveway and parking behind the gate provide plenty of room for vehicles and toys. The exterior has been completely transformed with a redesigned front elevation, new stucco, striking custom wrought-iron front door, paver driveway, new patio cover and all-new front and backyard landscaping and hardscape, along with a new landscape sprinkler system front and back. Ideally located in Arcadia Lite near premier dining, hiking, golf and shopping, and just minutes from Sky Harbor Airport. An extraordinary remodel where no expense was spared! All facts and figures to be verified by buyer or buyer's representative.

4221 E Mulberry Drive, Phoenix

5104 N 32nd Street Unit 236, Phoenix
$400,000
2 Beds ⋅ 2 Baths ⋅ 7067098 MLS ⋅ 1,257 SqFt.
SELLER INCENTIVE!!! Seller is willing to contribute 8K of the purchase price towards closing costs or an interest rate buydown with full price offer. Beautifully updated and move-in ready, this 2-bedroom, 2-bath condo in Meridian Condominiums offers a comfortable combination of Modern finishes, a desirable Split floorplan, and an exceptional Phoenix location. Thoughtfully Renovated in 2018, the interior features wood-look LVP flooring throughout, modern Decorator Paint, Recessed lighting, Ceiling fans, and an updated Kitchen with White Shaker-style Cabinetry, New Countertops, light Grey Subway Tile Backsplash, and Stainless Steel GE Appliances. Newer Trane HVAC & Water Heater More... Both bathrooms have been refreshed with Updated Vanities, Undermount Sinks, and Faucets, while the Primary Bath features a beautifully Custom Tiled Shower. A Newer Whirlpool washer and dryer plus additional laundry-area cabinets add everyday convenience. The open living space extends to a very private balcony with a view of the trees updated ceramic tile flooring, creating an inviting place to enjoy your morning coffee or unwind at the end of the day. Meridian offers a modern lifestyle with gated entry, designated underground parking, a heated community pool, sauna, clubhouse, and fitness center open until 10pm. Step outside Meridian and there's even more to enjoy. The surrounding Biltmore and Arcadia area puts acclaimed neighborhood favorites like Chelsea's Kitchen and The Vig within easy reach, along with Whole Foods Market, Safeway, Biltmore Fashion Park, and the natural beauty of Camelback Mountain. Whether it's dinner at a local favorite, an afternoon of shopping, or an early morning hike, this is a location that makes it easy to enjoy the best of the Phoenix lifestyle.

5104 N 32nd Street Unit 236, Phoenix

3110 N 39th Street, Phoenix
$1,585,000
7 Beds ⋅ 4 Baths ⋅ 7066970 MLS
RENOVATED FOUR-PLEX IN PRIME CAMELBACK EAST VILLAGE LOCATION WITH INCREDIBLE INCOME POTENTIAL! Beautifully updated and perfectly positioned between the highly desirable Biltmore area and Downtown Scottsdale, this turnkey four-plex is an exceptional opportunity in one of Phoenix's strongest rental submarkets, Camelback East Village. Each unit features custom cabinetry, wood flooring throughout, modern frosted glass doors, and ceiling fans throughout. All units are individually metered for electricity and include in-suite washer and dryer, offering tenants maximum convenience. Residents also enjoy covered carport parking and spacious private yards. The property has been well-maintained with significant updates, including a roof replacement in 2011, two air conditioning units replaced that same year, and the remaining units updated in 2016 and 2021. This property offers a low-maintenance, fully renovated investment in a prime central Phoenix location, just minutes from top dining, shopping, and entertainment.

3110 N 39th Street, Phoenix

5002 N 38th Place, Phoenix
$1,299,999
5 Beds ⋅ 3 Baths ⋅ 7066567 MLS ⋅ 2,823 SqFt.
RATE BUYDOWN w/ SELLER CREDIT to 4.75 - 5.75% range. REDUCE your mortgage payments for the first 2 years! WELCOME to this stunning 5-bedroom, 3.5-bathroom designer residence offering over 2,800 sq. ft. of modern luxury living in the highly desirable Arcadia Camelback Villa Estates that sits just 5 blocks from world-famous Old Town Scottsdale and its vibrant dining, nightlife, and shopping scene. This unique property is designed to impress both homeowners and investors with a rare dual-master suite layout, a spacious split floor plan, and resort-style outdoor amenities. Seller is a licensed Mortgage Broker. (CLICK ''MORE'' FOR THE FULL DESCRIPTION) Modern Luxury Arcadia Home - Dual Master Suites & Resort-Style Living Welcome to this stunning 5-bedroom, 3.5-bathroom designer residence offering over 2,800 sq. ft. of modern luxury living in the highly desirable Arcadia Camelback Villa Estates--just 5 blocks from world-famous Old Town Scottsdale and its vibrant dining, nightlife, and shopping scene. This unique property is designed to impress both homeowners and investors with a rare dual-master suite layout, a spacious split floor plan, and resort-style outdoor amenities. Home Highlights " Two Master Suites - Located on opposite wings of the home, each with private spa-style bathrooms featuring soaking tubs, walk-in showers, and direct pool access. " Gourmet Kitchens - Dual kitchen spaces open into a sunken living room, creating seamless indoor-outdoor entertaining flow. " Resort Backyard - Heated Pebble-Tec pool & spa, multicolor light fountain, lush mature landscaping, multiple lounge areas, and a large covered patio offering total privacy. " Additional Features - Wine fridge, built-in laundry cabinetry, spacious 2- car garage, and beautifully updated designer finishes throughout. Prime Location Nestled in Arcadia, one of Scottsdale's most sought-after neighborhoods, the property is minutes from Camelback Mountain hiking, high-end restaurants, boutique shopping, and some of Arizona's most exciting breweries and entertainment. Investor Appeal With its fully remodeled interiors, dual kitchens, multiple en-suite bedrooms, and resort backyard, this home is a turnkey furnished rental opportunity. Its proximity to Old Town makes it highly desirable for short-term rental guests seeking upscale Scottsdale experiences--offering strong cash flow potential from day one. This home blends luxury family living with exceptional investment potential. Whether you're seeking a forever home in the heart of Scottsdale or a profitable fully furnished turnkey asset in Arizona's hottest rental market, this property delivers.

5002 N 38th Place, Phoenix

4839 E Grandview Lane, Phoenix
$10,000,000
3 Beds ⋅ 5 Baths ⋅ 7066281 MLS ⋅ 4,989 SqFt.
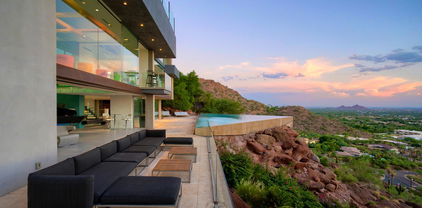
Perched high on iconic Camelback Mountain, this rare hillside trophy property currently under construction by Design2Build, and interiors by reThink Interiors captures forever views of the Valley, city lights and surrounding desert landscape, with anticipated completion in 2027. With only a handful of homes positioned on the mountain, the setting offers exceptional privacy, presence and prestige. The 4,989 SF residence features 3 bedrooms, 4.5 baths, an elevator, separate office/study, bar area and a 3-car garage. Modern design and thoughtful livability define the interiors, while expansive glass and view-oriented living spaces frame the dramatic setting. Outdoors, an over-the-edge pool with an included spa appears to float above the Valley, creating an unforgettable backdrop for refined desert living.

4839 E Grandview Lane, Phoenix

5104 N 32nd Street Unit 343, Phoenix
$430,000
2 Beds ⋅ 2 Baths ⋅ 7065752 MLS ⋅ 1,277 SqFt.
2bd/2ba condo located in the Biltmore. This condo is in one of the nicest condo complexes located within the Biltmore community. This condo has ceramic tile floors with padding; Quartz kitchen counters, Italian Marble dining room light fixture, plantation shutters throughout the home, dining room, living room, Onyx fireplace surround. Primary bedroom has custom built walk-in closet, primary bathroom has Brazilian volcano Marble & shower has custom AZ river rock, secondary bedroom has custom library w/Murphy bed & custom built-in closet. There is a custom iron screen door & new screens for all windows. There is a private patio & storage unit. The condo comes w/1 assigned underground parking garage space & plenty of extra parking for guests throughout the community. Complex has wonderful amenities-gated complex, lush grounds, fitness center, his/her saunas, clubhouse, pool, spa, BBQ & underground parking. Walking distance to Biltmore Fashion Park, Arizona Biltmore Hotel, restaurants, coffee houses & grocery store. Close to Camelback Mtn., Piestewa Peak Mtn for hiking, Old Town Scottsdale & 10 minutes to downtown Phoenix & Sky Harbor International Airport. You have direct access to all of the stores next door at 32nd St/Camelback. Pet restriction-maximum of 2 pets each must be under 20 pounds. Community is professionally managed with onsite property manager for owners. Biltmore owners have access to discounts at The Biltmore Resort on golfing, hotel stays, spa treatments, etc. HOA includes gas, water, sewer, trash, pest control, roof and exterior maintenance. Short term rentals allowed.

5104 N 32nd Street Unit 343, Phoenix

3635 N 37th Street Unit 12, Phoenix
$249,900
2 Beds ⋅ 2 Baths ⋅ 7065588 MLS ⋅ 870 SqFt.
Seller willing to contribute toward buyer's closing costs or rate buy-down. Tucked into Phoenix's 85018 area, this 2-bedroom, 2-bath home offers a simple, well-planned layout that makes everyday living easy. The living room and kitchen flow together naturally, with a breakfast bar that keeps the space open and connected. The kitchen features wood cabinetry, stainless steel appliances, and generous counter space, while both bedrooms offer comfortable separation and flexibility. The primary suite includes its own bath and walk-in closet. Outside, the community pool and shared outdoor spaces add a relaxed Arizona lifestyle feel, and covered parking brings extra everyday convenience. Close to local dining, shopping, and the conveniences of Camelback East.

3635 N 37th Street Unit 12, Phoenix

4330 E Devonshire Avenue, Phoenix
$999,000
3 Beds ⋅ 2 Baths ⋅ 7065321 MLS ⋅ 2,416 SqFt.
Nestled in the heart of Arcadia Lite and zoned for Hopi Elementary, this stunning home captures the best of the Arcadia lifestyle. You're a walk or a quick bike ride from La Grande Orange, Postino, The Global Ambassador, Kachina Park, The Village, and so many of Arcadia's favorite stores and restaurants. As you enter, you're welcomed into an open floor plan where the kitchen, dining and living spaces all flow together. It's one of the largest main living spaces you'll find at this price point, with wood floors running throughout. The kitchen has Carrara marble countertops, stainless steel appliances, tons of storage, and a large breakfast bar. The grand primary suite provides a large walk in closet and nook for an office or seating area and extends to the spacious bathroom with dual sinks and an oversized shower. Out back, the yard is private and shaded with mature trees. The area offers low maintenance turf and an expansive patio for entertaining. This home is completely move-in ready in a prime location to enjoy everything Arcadia-Living has to offer.

4330 E Devonshire Avenue, Phoenix

5140 E Osborn Road, Phoenix
$1,450,000
4 Beds ⋅ 3 Baths ⋅ 7064876 MLS ⋅ 2,714 SqFt.
Beautifully updated ranch style home in the highly sought after Arcadia Osborn neighborhood, offering the perfect blend of timeless design, modern finishes and everyday comfort. The open concept floor plan is ideal for entertaining and featuring a chef's kitchen with white shaker cabinetry, stainless steel appliances, and elegant Carrera marble countertops that seamlessly flowing the spacious main living area. The private primary suite is a true retreat, complete with vaulted ceilings, a generous walk in closet, and bath features dual sinks, a walk in shower with dual shower heads and a free standing soaking tub. Designed with families in mind, the split floor plan offers three secondary bedrooms and two additional bathrooms, providing both privacy and functionality. Situated on an expansive 12,881 sq ft lot, the backyard offers endless possibilities with ample space to add a pool, guest casita, or create your own outdoor oasis, Enjoy beautiful Camelback Mountain views, mature trees and desirable north south exposure.

5140 E Osborn Road, Phoenix

5525 E Thomas Road Unit Unit G7, Phoenix
$239,000
2 Beds ⋅ 2 Baths ⋅ 7064599 MLS ⋅ 982 SqFt.
Beautifully remodeled and move-in ready! The open-concept floor plan offers a spacious great room and an easy, functional layout. The all-new kitchen features white cabinetry, sparkling quartz countertops, stainless steel appliances, and a large center island with breakfast bar seating that's perfect for everyday living and entertaining. Additional updates include neutral tile flooring throughout, new lighting, doors, hardware, window coverings, ceiling fans, and a new A/C (2025). Both bathrooms have been tastefully renovated with stylish new cabinetry, vanities, mirrors, plumbing fixtures, a stunning custom shower with elegant gold fixtures in the primary bath, and a new tub with surround in the hall bath. Remodeled condos like this are hard to find!

5525 E Thomas Road Unit Unit G7, Phoenix

3804 E Monterey Way, Phoenix
$8,699,900
45 Beds ⋅ 45 Baths ⋅ 7064384 MLS
Alameda Villas Brand New Luxury Townhomes! Offering exceptional value with one of the lowest price-per-sqft opportunities in the Arcadia/Scottsdale area. Discover Alameda Villas, a stunning new construction community completed in 2024, offering 15 meticulously designed single-family townhomes. Built for ultimate flexibility, these homes can be sold individually as single-family residences or acquired entirely for a lucrative leasing opportunity. Each three-bedroom, 2.5-bath unit offers premium finishes, custom cabinetry, elegant countertops, beautiful flooring, and durable synthetic stucco exteriors for a low-maintenance lifestyle. Prime Location: Near dining, grocery stores, and shopping. Living Space: 1,825 SQFT Under Roof: 2,246 SQFT / 2 Garages Plus, fully occupied!

3804 E Monterey Way, Phoenix

4727 E Lafayette Boulevard Unit 303, Phoenix
$479,000
2 Beds ⋅ 2 Baths ⋅ 7064163 MLS ⋅ 1,036 SqFt.
Rare opportunity to own a north/south facing 2 bed 2 bath condo with Spectacular Camelback Mountain Views! Villa Lafayette is located in ARCADIA PROPER. A chance to live surrounded by Multi-Million-Dollar homes for a fraction of the cost. HOA Includes all Utilities! This unit was a total remodel in 2022 and has a Full-Size W/D located in the unit. The condo also has access to a beautiful, covered deck with POOL VIEW right outside your front door. ELEVATOR in complex! First Time This unit has been publicly listed for decades. TRUE ARCADIA!! One of the most sought-after neighborhoods in the entire valley. Windows and Sliders all upgraded in 2022. Convenient Lock and Leave Living in Arcadia! Amazing walkable tree lined streets! Cool 1960's vibe and full size pool to enjoy.

4727 E Lafayette Boulevard Unit 303, Phoenix

4201 E Camelback Road Unit 79, Phoenix
$309,000
2 Beds ⋅ 2 Baths ⋅ 7063944 MLS ⋅ 1,225 SqFt.
Upscale Arcadia Living Without the Arcadia Price Tag. Welcome to Villa Green -- a quiet, green-filled enclave just off 44th Street and Camelback Road, right in the heart of the action. Unit 79 sits at the back of the complex, just steps from the Arcadia canal walk, and offers one of the largest private courtyards in the entire subdivision. This two-bed, two-bath condo features an open great-room floor plan and a generously sized primary suite with a walk-in closet, ensuite bath, and courtyard views. The courtyard offers room for lounging, grilling, and entertaining. Just through the wrought iron gate are the relaxing public spaces -- mature landscaping, cool grass, and the community pool pavilion just steps away. Unit 79 is located at the very back of the complex, just steps from the Arcadia canal walk. Inside, you'll find a great room floor plan, a generously sized primary bedroom with an ensuite, walk-in closet, and views to your private courtyard. This is one of the largest courtyards in the entire subdivision. Plenty of space for lounging, grilling, dining, and just hanging out with friends and family. The wrought iron fence welcomes you to an outdoor space featuring mature vegetation, cool grass, and the pool pavilion just steps away. Enjoy Camelback Mountain views from the pool. The kitchen features ample cabinetry, a glass-top range, and the refrigerator conveys. You'll find easy-care tile in the main spaces and Pergo flooring in the bedrooms. The guest bath has a shower /tub combo, and the primary suite features a solid surround shower. This darling condo is just waiting for your updates and personal touches. The HOA fee covers Electricity, Sewer, Water, Garbage, Roof repair/replacement, exterior painting, common area maintenance and yardwork. No more a/c bills! It's already covered in your HOA fee. Your nearby neighbors include: The Global Ambassador, Camelback Village shopping, the Racquet and Health Club, Pyro, The Henry, Buck & Rider, and AJ's Fine Foods, just to name a few. Don't forget Biltmore Fashion Park is just down the street, and Camelback Mountain awaits for some primo hiking. Visit today; you won't be disappointed.

4201 E Camelback Road Unit 79, Phoenix

5041 N 34th Street, Phoenix
$5,250,000
5 Beds ⋅ 8 Baths ⋅ 7061352 MLS ⋅ 5,454 SqFt.
Located in the highly desirable Camelback Shadows neighborhood, this exceptional ranch-style residence is thoughtfully designed by Spatial Flow Studios in collaboration with Usonia Design Build to blend timeless architecture with refined modern living. Set on a generous 0.39-acre lot, the home offers 5,454 sqft, 5 bedrooms, 6 full bathrooms, a separate powder room with a 4 car garage. Two guest suites feature private exterior entrances, creating an ideal setup for extended family, visiting guests, a private office, or flexible multigenerational living. Expansive interiors flow seamlessly to a spacious backyard designed for both recreation and entertaining, with plenty of room to play, relax, and gather. A heated pool and spa complete the outdoor experience, creating a private resort- setting for year-round enjoyment. The impressive four-car garage features 10 and 12-foot ceilings, providing exceptional flexibility for vehicle lifts, oversized vehicles, recreational equipment, or a private car collection. With its sophisticated design, generous proportions, versatile guest accommodations, and premier Camelback Shadows location, this remarkable home offers a rare combination of luxury, comfort, and functionality.

5041 N 34th Street, Phoenix

3235 E Camelback Road Unit 220, Phoenix
$365,000
2 Beds ⋅ 2 Baths ⋅ 7060756 MLS ⋅ 1,149 SqFt.
PRICE TO SELL REDUCTION! Take Advantage! Beautifully updated second-floor condo in the highly desirable Biltmore area! This inviting home features an open-concept layout that seamlessly connects the living room, dining area, and spacious kitchen with professionally refinished cabinetry. The bedrooms offer durable luxury vinyl plank flooring with the warmth of wood and the durability of tile. Enjoy two full bathrooms and a private balcony. Ideally located near premier shopping, dining, and entertainment, with quick access to SR-51, just 10 minutes from Downtown Scottsdale. A perfect home for those seeking comfort, convenience, and an active lifestyle. Whether you're a first-time homebuyer, a professional, or someone looking for a low-maintenance lifestyle in an unbeatable location.

3235 E Camelback Road Unit 220, Phoenix

3505 E Campbell Avenue Unit 8, Phoenix
$349,900
2 Beds ⋅ 2 Baths ⋅ 7060705 MLS ⋅ 1,008 SqFt.
Completely remodeled and move-in ready! This beautifully updated condo features brand-new luxury vinyl plank flooring, fresh interior paint, new kitchen cabinets, quartz countertops, and brand-new stainless steel appliances. The bathroom has been tastefully renovated with new surrounds and modern vanities, while a new sliding glass door enhances natural light and provides easy access to the outdoor space. Ideally located near Arcadia, Biltmore, and Old Town Scottsdale, with convenient access to shopping, dining, entertainment, and major freeways. Whether you're looking for a primary residence, seasonal retreat, or investment property, this turnkey home is ready for its new owner! ***Seller offering interest rate buydown & assistance for closing costs! 3% concessions!***

3505 E Campbell Avenue Unit 8, Phoenix

4316 E Avalon Drive Unit 7, Phoenix
$325,900
2 Beds ⋅ 2 Baths ⋅ 7060167 MLS ⋅ 1,023 SqFt.
Rare opportunity for eligible VA buyers to assume a 5.75% VA loan in one of Phoenix's most sought-after neighborhoods. Welcome to this beautifully situated Arcadia Lite townhouse, where thoughtful living space, privacy, and one of Central Phoenix's most desirable locations come together. Offering 1,023 sqft, this one-bedroom home features a spacious loft that adds valuable flexibility--perfect for a home office, creative space, reading retreat, or guest space. Inside, vaulted ceilings create an open, airy feel and draw natural light throughout the main living areas. The inviting living room features a cozy fireplace and flows naturally into the dining and kitchen spaces, making the home comfortable for everyday living and easy entertaining. Updated finishes, in-unit laundry, and a well-designed floor plan add to the convenience without sacrificing character. Step outside to your private patio, where mature trees and established greenery create a peaceful, tucked-away setting. It's an ideal spot for morning coffee, an evening glass of wine, or simply enjoying a little privacy at home. The surrounding community is equally appealing, with lush landscaping, a quiet atmosphere, and a neighborhood feel that is increasingly hard to find in such a convenient location. And then there's the location. Situated in Arcadia Lite, you're minutes from some of the area's most popular restaurants, coffee shops, and gathering spots, including The Henry, LGO, Postino, and the many local favorites that make this pocket of Phoenix so desirable. Enjoy easy access to Old Town Scottsdale, the Biltmore, Camelback Corridor, Scottsdale Fashion Square, premium shopping, dining, entertainment, and major employment centers. Located within the Scottsdale Unified School District, this home offers an exceptional combination of location, lifestyle, flexibility, and value. Whether you're looking for a primary residence, a convenient lock-and-leave home, or a property in one of the Valley's most sought-after central neighborhoods, this townhouse is worth seeing in person. Homes in this location don't stay on the market long--come see why Arcadia Lite continues to be one of the Valley's most desirable places to live. *Seller's VA loan may be assumable by an eligible veteran purchaser who substitutes their own VA entitlement, subject to lender approval.

4316 E Avalon Drive Unit 7, Phoenix

3441 E Avalon Drive, Phoenix
$475,000
3 Beds ⋅ 3 Baths ⋅ 7059961 MLS ⋅ 1,651 SqFt.
Welcome to 3441 E Avalon Dr, an exceptional residence ideally situated in one of Phoenix's most sought-after enclaves, just moments from the charm and energy of Arcadia. Thoughtfully crafted with a refined contemporary aesthetic, this home offers a seamless open-concept design that elevates both sophisticated entertaining and effortless daily living. Sunlight pours into the expansive living spaces, illuminating a beautifully appointed kitchen and inviting gathering areas. The home features three well-designed bedrooms, including dual primary suites, along with the convenience of an upstairs laundry. Ascend to the third level, where a striking spiral staircase leads to a private rooftop retreat. Here, indulge in breathtaking 360-degree views from the glittering downtown Phoenix skyline to the iconic silhouette of Camelback Mountain. Blending modern luxury with an unbeatable location, this residence presents a rare opportunity to experience elevated living in the heart of a vibrant community.

3441 E Avalon Drive, Phoenix

4224 E Earll Drive, Phoenix
$1,850,000
4 Beds ⋅ 4 Baths ⋅ 7059287 MLS ⋅ 2,959 SqFt.
Modern luxury meets effortless living in this like-new Arcadia Osborn home. Built in 2023 and barely lived in, this thoughtfully designed residence offers 4 bedrooms, 4 bathrooms, including 3 en-suite bedrooms, plus a dedicated office. Designer finishes, including custom wallpaper, statement lighting, and high-end details, can be found throughout. The open floor plan is centered around a chef's kitchen featuring a 48'' JennAir dual-fuel range, a 60'' JennAir refrigerator/freezer, a large island, and abundant storage. The spacious primary suite offers a spa-like bath with a soaking tub, oversized rain shower, and generous walk-in closet. Designed for easy Arizona living, the home features front and back fire features, a built-in BBQ, and a low-maintenance backyard with turf and mature lining the perimeter for added privacy. There's also plenty of room to add the pool of your dreams. Located just minutes from Arcadia's favorite restaurants, coffee shops, and neighborhood hotspots, this home offers the perfect combination of style, comfort, and location.

4224 E Earll Drive, Phoenix

3907 E Devonshire Avenue, Phoenix
$799,000
4 Beds ⋅ 2 Baths ⋅ 7058221 MLS ⋅ 1,792 SqFt.
MASSIVE ARCADIA LITE OPPORTUNITY UNDER 800K! Welcome to 3907 E Devonshire Ave, a rare opportunity on one of Arcadia Lite's most desirable streets, surrounded by stunning multi-million dollar luxury rebuilds. This 4-bedroom, 2-bath home features laminate wood flooring, a rare 1-car garage, and a lush flood-irrigated lot with mature trees, ideal for creating a dream backyard, expanding the home, or building new. Walk to local favorites including LGO, Postino, Arcadia Tavern, and The Vig. Perfect for homeowners seeking an entry into premier Arcadia Lite or developers looking for a prime lot in a neighborhood of 2+million-dollar homes. Exceptional location and endless potential. Move-in ready and also perfect for investors!

3907 E Devonshire Avenue, Phoenix

3619 E Monterosa Street Unit 209, Phoenix
$195,000
1 Beds ⋅ 1 Baths ⋅ 7058192 MLS ⋅ 622 SqFt.
Here's your FULLY FURNISHED Turn-key home in Arcadia! This beautifully remodeled modern condo is the one you've been waiting for! Inside, you have a beautiful modern remodel and furnishing. This includes a kitchen with stainless appliances and granite counters, modern light fixtures, and a large, private bedroom and bathroom. Brand NEW in-unit washer/dryer makes living here extremely convenient as well. Outside, you have a beautiful pool, great amenities, and a tranquil gated complex. Other building was rebuilt, and landscaping soon to come. With a completely turn-key furnished home in the BEST location in town, low taxes, and a beautifully finished interior, this is your perfect home! Take a look today before it's gone!

3619 E Monterosa Street Unit 209, Phoenix

4510 N Camino Allenada --, Phoenix
$6,795,000
4 Beds ⋅ 6 Baths ⋅ 7056042 MLS ⋅ 5,572 SqFt.
The private gated enclave of the all new Camelback Palms built by Sonora West Development is situated between the Phoenician and Royal Palms Resort & Spa and includes four custom contemporary homes on half-acre lots. This 5,572/sf single level home has a total of 4 bedrooms, office (with full bath) and 5.5 baths. The large Great room is open to the double island kitchen kitchen with Wolf and Sub Zero appliances and wine coolers. The home includes a formal dining room and the large 4th bedroom can double as a flex/fitness room. The posh Primary suite has a morning station and a spa like bath. The large covered patio overlooks the outdoor fireplace, pool & spa, fire pit and finished landscaping with artificial turf. The oversized 4 car garage is a car lovers delight. Close by is.... Scottsdale's Fashion Square, multiple restaurants, a short drive to Sky Harbor Airport and downtown Phoenix.

4510 N Camino Allenada --, Phoenix

Copyright 2026 Arizona Regional Multiple Listing Service, All rights reserved. The data relating to real estate for sale on this website comes in part from the Arizona Regional Multiple Listing Service. All information deemed reliable but not guaranteed and should be independently verified. All properties are subject to prior sale, change or withdrawal. Neither listing broker(s) nor Arizona Regional Multiple Listing Service shall be responsible for any typographical errors, misinformation, misprints and shall be held totally harmless.

How much is your home worth?

Get instant property value now!