Refine Search
Sort by
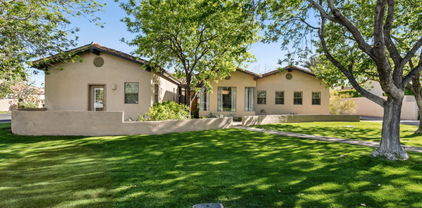
7681 S Bonarden Lane, Tempe
$360,000
2 Beds ⋅ 3 Baths ⋅ 6929139 MLS ⋅ 1,417 SqFt.
You don't want to miss this well-maintained, MOVE-IN READY executive style home. 1417sf 2-story charmer. Remodeled kitchen, granite counters, tile backsplash and pull-out drawers. Vaulted ceilings in the living room along with a nicely tiled propane gas fireplace create a dramatic space to relax. Primary suite downstairs has double sinks, remodeled full bath, spacious walk-in closet & separate exit to the back yard. This floorplan is perfect for multi-generational living. 2 bedrooms upstairs were combined into large 2nd bedroom to create a great work/live area with a built-in desk in loft and its own full bath. Enjoy the private backyard as you add your own landscape designs. Conveniently located near community pool and mailbox. Ideal Lock and Leave Home as HOA maintains front yard.

7681 S Bonarden Lane, Tempe

1809 E Carver Road, Tempe
$850,000
4 Beds ⋅ 3 Baths ⋅ 6914044 MLS ⋅ 3,167 SqFt.
Welcome to this stunning 4-bedroom, 2.5-bath home with an additional office, perfectly situated on a desirable corner lot in the sought-after Estate La Colina community. Offering north/south exposure and no HOA, this property combines comfort, style, and convenience. Over $150,000 put into property updates in last few years including; new roof, complete pool resurfacing, all new pool equipment, updated tile flooring, new kitchen and laundry cabinetry, bathroom refreshes including new vanities and interior & exterior paint. Step inside to find a thoughtfully updated interior featuring a spacious layout and updated finishes throughout. The inviting two-way fireplace creates a warm focal point between the living and family rooms, while the remodeled kitchen and bathrooms bring a fresh, contemporary feel. The primary suite has been beautifully remodeled, providing a true retreat. Enjoy Arizona living at its best in the backyard, where a recently redone pool is ready for relaxation and entertaining. Major updates have already been taken care of in the last few years, including flooring, cabinetry, bathroom updates fireplace enhancements, interior/exterior paint and a new roof , ensuring peace of mind for years to come. Located close to excellent dining, shopping, and freeway access, this home offers the perfect balance of lifestyle and location. Don't miss the opportunity to own this move-in-ready gem in Estate La Colina!

1809 E Carver Road, Tempe

935 E Citation Lane, Tempe
$680,000
3 Beds ⋅ 2 Baths ⋅ 6949517 MLS ⋅ 2,138 SqFt.
Well-located South Tempe home with quick access to ASU, shopping, dining, and major freeways. The exterior features fresh paint, desert landscape, and great curb appeal. Inside, the home offers vaulted ceilings, multiple living areas, and a bright white interior that creates an open, inviting feel. The kitchen includes granite countertops, stainless appliances, modern contemporary styled cabinetry, and a spacious island with storage on both sides. The backyard is designed for relaxation with a covered patio, artificial turf, and a refreshing diving pool, plus ample space for lounge chairs, outdoor dining, and entertaining. Recent upgrades include a newer HVAC (2023), roof (2018), and full LED lighting throughout (2025).

935 E Citation Lane, Tempe

843 E Vera Lane, Tempe
$600,000
4 Beds ⋅ 2 Baths ⋅ 6859424 MLS ⋅ 2,197 SqFt.
Fresh New Exterior/Interior Paint & New Carpet Throughout! Nestled on a Corner Lot in this highly sought after Warner Ranch Community of Tempe. Known for it's central location, nearby shopping, and walkable to both Hangar Park & Mary and Moses Green Park, the benefits of living here don't stop there.. This community is abundant with amenities including Walking/Jogging/Biking Paths, Pool, Spa, and more. Enjoy the comfort of this spacious 4 bedroom home consisting of Vaulter Ceilings, an expansive living room, ample windows with Plantation Shutters for optimizing natural light, an oversized Primary Bedroom Suite with Full Bath, RV Gate and Parking, and a sparkling Private Pool. Treat your inner chef to this bright open kitchen with Stainless Steel Appliances and Kitchen Island The additional 3 bedrooms are situated on the opposite side of the home from the Primary Suite providing ultimate Privacy. Don't miss this opportunity to call this home yours.

843 E Vera Lane, Tempe

8276 S Pecan Grove Circle, Tempe
$1,500,000
5 Beds ⋅ 4 Baths ⋅ 6944586 MLS ⋅ 4,333 SqFt.
Experience the beauty and craftsmanship of this breathtaking contemporary residence in highly sought-after Carver Ranch Estates in South Tempe. A true showcase of timeless design, this home perfectly blends natural light, warm textures, and modern livability for an atmosphere that feels both elegant and inviting. Step inside to find soaring oak-beamed ceilings, custom built-ins, and walls of glass that flood the home with sunlight and create a seamless connection to the outdoors. The spacious formal living and dining room are ideal for entertaining, while thoughtful details throughout highlight quality and character in every corner. The chef-inspired kitchen is the heart of the home, featuring high-end stainless-steel appliances, a Sub-Zero refrigerator, wine fridge, granite countertops, custom cabinetry, and a walk-in pantry all designed function. The primary suite offers a serene retreat with a private sitting area, fireplace, balcony, and cedar-lined walk-in closet. Generously sized secondary bedrooms provide comfort and flexibility for family or guests, and a private sauna adds a spa-like touch. Step into the resort-style backyard, where a diving pool, covered ramada, built-in BBQ, outdoor fireplace, and refrigerator create the perfect setting for entertaining or relaxing under the Arizona sky. Lush mature landscaping, fruit trees, and a grassy play area complete the oasis, while a beautiful courtyard seating area offers a peaceful spot for morning coffee or evening gatherings. Added conveniences include ample storage, an extra Sub-Zero freezer, and a Tesla charging station. Perfectly situated near schools, shopping, and dining, this extraordinary home combines architectural sophistication, modern comfort, and desert-inspired outdoor living truly a one-of-a-kind home.

8276 S Pecan Grove Circle, Tempe

2007 E Ranch Road, Tempe
$6,600,000
5 Beds ⋅ 6 Baths ⋅ 6917266 MLS ⋅ 6,480 SqFt.
This newly completed 6,480 sq ft custom estate in the prestigious Circle G Ranches embodies true resort living, with every detail designed for seamless indoor-outdoor entertaining. Inspired by Bali retreats and crafted with globally sourced finishes, the home welcomes you with a circular drive, iron entry, and soaring 14-foot ceilings. White oak floors, custom cabinetry, and hand-selected stone flow throughout the 5-bedroom, 5.5-bath residence, including a private guest casita. The great room opens fully with four-panel pocket doors, creating a seamless connection to the backyard oasis: a sparkling pool with sun shelf, shaded cabanas, daybed pavilion, pickleball court, jacuzzi, sauna, and multiple outdoor fireplaces. A state-of-the-art misting system and surround sound make every gathering unforgettable. The chef's kitchen features a 16-foot island, Sub-Zero refrigeration, double dishwashers, professional range, and built-in espresso machine. A glass-enclosed wine room stores over 300 bottles at a perfect 59°, while the entertainment lounge offers a video wall and stunning backyard views. The primary suite is a retreat with two private exits to the pool, electronic shades, a spa-like bath with a one-piece marble tub, dual vanities, steam shower, and personal gym. The private casita offers a sitting area, full bath, and custom cabinetry, perfect for guests. Additional highlights include: " Control4 smart home with 8-camera surveillance " Five gas fireplaces (indoor/outdoor) "Commercial-grade water filtration + whole-home RO " Three five-ton Lennox AC units (2024) with purification " 1,500+ sq ft attic with 800 lb lift system " Outdoor kitchen, beverage coolers, and extensive fire features This estate is more than a home it's a private resort, set in one of Tempe's most coveted enclaves.

2007 E Ranch Road, Tempe

311 W Jeanine Drive, Tempe
$995,000
4 Beds ⋅ 3 Baths ⋅ 6939960 MLS ⋅ 2,242 SqFt.
Tucked away at the end of a quiet cul-de-sac, this charming single-level home perfectly blends comfort, style, and functionality. All in a peaceful neighborhood with no HOA. From the moment you step inside, you'll instantly feel that warm sense of home where every room invites you to relax, gather, and make lasting memories. Vaulted ceilings and abundant natural light fill the home, enhanced by elegant shutters in the front room. The spacious split floor plan offers both privacy and connection. Ideal for guests or family visits, with a separate bedroom and bath tucked away on one side of the home. Every detail has been thoughtfully updated. From new interior and exterior paint, to modern fans and lighting fixtures that elevate the home's fresh, contemporary feel. The living space captures that perfect balance of comfort and style, with a striking modern fireplace setting the tone for cozy evenings and relaxed gatherings. The gorgeous kitchen is both stylish and functional. Featuring a picture window that looks out over the lush, resort-style backyard. The cozy breakfast nook, surrounded by light, is the perfect spot to start your mornings with a cup of coffee and a peaceful view. The primary suite is a true retreat. With vaulted ceilings, a large walk-in closet, a beautifully updated bathroom, and a sliding door that opens to your own backyard oasis. Step outside and you'll find everything you want for outdoor living. A sparkling Pebble Tec pool with surrounding travertine, a soothing water feature, artificial turf with a putting green, and multiple mature citrus trees. Whether it's morning coffee under the covered patio or evening gatherings with friends. This backyard is designed to be enjoyed year-round! And for those who love to create, build, or simply need more space, the property includes an impressive 1,024 sq. ft. workshop! (32' x 32') Built with durable brick construction, this shop features 13-foot ceilings, a reinforced concrete floor (two feet thicker than standard, perfect for car lifts or heavy equipment), finished drywall, insulated ceilings, and its own dedicated AC unit to keep the space cool and comfortable year-round. Power is supplied through a 125 amp subpanel connected to the main home, offering ample electricity for tools and machinery. Outside, you'll find a large and durable Conex box, ideal for additional storage or workspace flexibility. A large RV gate and generous concrete parking make it ideal for vehicles, trailers, or recreational equipment. Whether you're looking for a warm and welcoming home or the perfect space to pursue your passions. This property offers it all wrapped in charm, functionality, and thoughtful design.

311 W Jeanine Drive, Tempe

640 E Vinedo Lane, Tempe
$1,199,000
5 Beds ⋅ 3 Baths ⋅ 6937035 MLS ⋅ 3,754 SqFt.
Beautiful 5-bedroom, 3-bath home on interior lot in the gated community of Coventry Tempe. Recently updated with a timeless neutral palette including wood-look tile, shaker style cabinets in the kitchen and baths, SS appliances including double ovens, granite counters & large island w/breakfast bar. Modern light fixtures, high ceilings & large windows bring in tons of natural light. Great split floorplan with primary suite and secondary bedroom on main level, and 3 bedrooms plus loft and versatile bonus room upstairs making an ideal home theater or game room. The spacious primary suite has spa like bathroom with walk-in shower, soaking tub and oversized closet and opens to a private backyard oasis complete with a Pebble Tec pool, lush landscaping, and an extended covered patio. Situated just steps from a 4.5-acre community park with sport courts and a BBQ area, this exceptional location provides convenient access to the 101, 202, and I-10 freeways and is within the sought-after Kyrene School District.

640 E Vinedo Lane, Tempe

1739 E Knox Road, Tempe
$1,450,000
4 Beds ⋅ 4 Baths ⋅ 6943992 MLS ⋅ 2,828 SqFt.
Stunning 4-bedroom home with an office & flex space, blending modern luxury & practical living. 2025 upgrades include a new roof, pool equipment, engineered hardwood throughout, plus fresh interior & exterior paint and updated texture & stucco. Open floor plan features a kitchen with quartzite counters, high-end appliances & custom cabinetry. Custom cabinetry also in updated bathrooms & mudroom. Primary suite has a spa-like bath with a large glass shower with dual shower heads, a soaking tub & separate vanities. Collapsible back door opens the great room to a diving pool & mature landscaping. The home also has newer dual AC units & water heaters. With a 3-car garage, RV parking & no HOA, this move-in-ready, feels-like-new home offers style & lasting quality in a prime Tempe location.

1739 E Knox Road, Tempe

9342 S Wally Avenue, Tempe
$585,000
4 Beds ⋅ 2 Baths ⋅ 6923737 MLS ⋅ 1,785 SqFt.
Transition To Your Own Private Oasis In This Exquisite 3 Bedroom Home Plus Den/Office, 2 Bathroom Residence, Perfectly Nestled In Within The Highly Coveted Gated Community Of Rhythm. This Thoughtfully Designed Home Seamlessly Blends Modern Luxury With Comfort, Offering A Spascious Open-Concept Floor Plan Ideal For Both Everyday Living & Entertaining. The Gourmet Kitchen Boasts A Full Stainless Appliance Package, Exquisite Quartz Counters & A Spacious Island With Breakfast Bar & Abundant Counter Space, Flowing Effortlessly Into This Elegant Living & Dining Areas. A Lavish Primary Suite Features A Generous Walk-In Closet, A Spa-Inspired Bathroom With Dual Vanities & Glass-Enclosed Shower. Impeccably Maintained & Move-In Ready, This Home Combines Style, Sophistication & Tranquility. The community has an awesome updated full gym, resort style oasis of a pool area including heated pool & lap pool connected, kids pool, three cabanas with tv's and three firepits, and two bbq stations

9342 S Wally Avenue, Tempe

39 W Vinedo Lane, Tempe
$915,000
4 Beds ⋅ 2 Baths ⋅ 6943637 MLS ⋅ 2,180 SqFt.
Welcome to your dream home in the highly desirable Duskfire subdivision.This fully remodeled 4 bed 2 bath residence sits on one of the largest lots in the community-an impressive 0.59 acres-offering endless possibilities for outdoor living. Step inside to find brand new LVP flooring with elegant 4 inch baseboards throughout the home. The stunning chef's kitchen features new white shaker cabinets,quartz countertops and backsplash, a huge island, and brand new stainless steel appliances. Both bathrooms have been completely remodeled with new vanities, tile, sinks, and toilets. The home has been freshly painted inside and out complemented with new front yard landscaping for unbeatable curb appeal. Outside, you will love the refreshed pool area featuring a new pool pump, filter and trac vac The rest of the backyard is a blank canvas ready for your design! Located in a prime Tempe location within the highly desirable Kyrene school district, this home offers quick access to loop 101 and 102 freeways, and is just minutes from Tempe Marketplace, shopping dining and entertainment.

39 W Vinedo Lane, Tempe

155 W Palomino Drive, Tempe
$656,000
4 Beds ⋅ 3 Baths ⋅ 6927371 MLS ⋅ 2,120 SqFt.
Awesome home nestled in a quiet cul-de-sac; this home sits on an oversized lot and backs to a greenbelt in a South Tempe neighborhood. This spacious floor plan offers a large great room with fireplace & dining area to entertain family and friends. Kitchen has lots of cabinets and counter space, a wall oven and cooktop, beautiful cabinetry and walk in pantry. Two master bedrooms both with walk in closets and large walk-in showers! Nice sized secondary bedrooms and bath. Large laundry room has plenty of room for storage. The large backyard has a covered patio, pergola, beautiful sparkling pool, lots of turf and real grass, views to the greenbelt, side yard has area to park toys or area for kids to play! Newer flooring, HVAC & windows! Garage has a mini split for working or hobbies! South Tempe is a wonderful place to live with great schools, dining, entertainment, shopping, minutes to the airport for a weekend getaway, freeways 101,202, 10 & 60.

155 W Palomino Drive, Tempe

8336 S Homestead Lane, Tempe
$1,250,000
4 Beds ⋅ 4 Baths ⋅ 6838876 MLS ⋅ 3,699 SqFt.
A distinguished, custom 3,699 square foot 4 bedroom + den/office, 3.5 bath sanctuary awaits you in Homestead---a gated enclave of 28 exceptional residences in South Tempe. This single-level home is impressive upon approach, sited on a cul-de-sac lot with sprawling front elevation, lush lawn and mature trees. From the moment you walk through the courtyard entry, you immediately feel the character and craftsmanship of this exceptional property. Welcome to a thoughtful remodel with unmatched attention to detail in both design and materials. The home unfolds first into the sumptuous living room which features hand-scraped hardwood floors, a gorgeous picture window + architectural corner-butted windows and the jewelry of the space, a modern crystal chandelier. Across the living room sits an atrium which offers a huge central gathering space. Nurturing an elevated indoor/outdoor connection, the atrium opens up to the dining room and living room with multi-panel sliders. Toss an outdoor dining set and string up some bistro lights to create a romantic open air dining room. A shiplap bench seat in the hallway offers cubby wall built-ins and you'll also find a huge storage closet previously used as a 300 bottle wine closet. Details make every room. As you move through the interior, you will find the overall design to be inspired and elegant. The natural, comfortable elements in the family room and formal dining room welcome many interior design styles. Whether you fancy modern or traditional design, there is something for everyone to love. The architectural details set this home apart. Vaulted wood ceilings that extend from the family room to the formal dining room, bring natural hues and textural interest to the spaces. The dining room overlooks the central atrium and features a timeless crystal chandelier. A cozy propane fireplace offers ambiance with stone surround and bench seat. Rich, hand-scraped wood floors flow throughout, with tile flooring in the bathrooms. Unique diamond-paned stained glass-style French doors open up the family room to the rear patio. The kitchen quality and scale make it ideal for both culinary enthusiasts and entertainers. Exceptional amenities include all new custom cabinetry with soft close doors/drawers, marble-inspired quartz counters, KitchenAid stainless steel appliance package including 5 burner propane cooktop, dishwasher, wall oven + microwave/convection oven and French door refrigerator. Additional highlights include trash/recycle pullouts, 2 spice pullouts, cookie sheet cabinet, apron sink, pots and pans drawers, pantry, prep island, breakfast bar and dining banquet for everyday dining. Relax and rejuvenate in the luxurious primary suite. The chic bath was completely refreshed in 2022 with all new high-end finishes and designer details. Features include all new shower, custom Wetherburn's Blue vanity cabinetry, quartz counters, dual sinks and private toilet room. The frameless glass enclosed shower is lined with designer tile, complete with product niche and beauty bench. A spacious walk-in closet offers a skylight for day lighting. Multiple windows and a French door open to the rear patio. Endlessly flexible rooms in thoughtful sizes can accommodate many different needs. For example, the spacious den/office with double door entry could become a split 5th bedroom, with the simple addition of a closet or wardrobe. The split den/office is positioned to ensure privacy and focus. 2 bedrooms share a Jack and Jill bath with both of the rooms having window seats and hand-scraped hardwood floors. The shared bath has a new double vanity with quartz counters, patterned cement tile flooring and a classic white subway tiled tub/shower. The 4th bedroom is ensuite with a walk-in closet and it has a French door leading to a front courtyard. The attached bath is fully remodeled with floor to ceiling subway-tiled walls, deep gray porcelain tile floors, modern vanity and champagne bronze fixtures. The powder room is oh so charming with hex mosaic tile floors in a flower pattern, chair rail detailing on the walls and a new vanity with marble counter. Talk about chic---this laundry room will surely make wash days extra cheery! Gorgeous details include all new Heritage Blue custom cabinetry including a built-in desk area, quartz counters, crystal knobs and marble-inspired porcelain floors. Additional interior features include plantation shutters on most windows and doors, strategically placed skylights, 6 panel interior doors with crystal Emtek door knobs, recessed lighting, etc. Whether you are looking for rest + relaxation or amenities for celebration + hosting, the rear yard promises endless hours of enjoyment. The covered and tiled rear patio extends almost the entire length of home. A vaulted wood ceiling adorns a portion of the rear patio adding architectural interest. If you are looking for a private pool, bring your ideas, as the yard can accommodate a pool/spa. The yard features block fencing for privacy and a sprawling lawn area. The 578 square foot 3 car garage with epoxy flooring is tucked down a ~75' long driveway for privacy. Both the driveway and street provide ample parking for guests. Unparalleled craftsmanship, the finest finishes, and an array of exceptional amenities converge to create a home this special. Homestead is a beautifully- designed and maintained community of just 28 homes, all sited on cul-de-sacs. The ideal location is walkable to the best of South Tempe. Nearby Postino, Picazzo's, Ghost Ranch, Feta Cowboy, Whole Foods, Trader Joe's, Costco, Lifetime Fitness, Tempe Sports Complex, ASU main campus and ASU Research Park, Home Depot, Chandler Fashion Center, Sam's Club and more. Outdoor enthusiasts will love the proximity to nearby trailheads, Kyrene canal walking path, parks and golf courses (Ken McDonald public course is super close).

8336 S Homestead Lane, Tempe

9132 S Parkside Drive, Tempe
$562,500
5 Beds ⋅ 3 Baths ⋅ 6858730 MLS ⋅ 2,760 SqFt.
Huge price reduction. By far lowest price / sq.ft in all of Tempe. Txt or ring listing agent regarding sellers credit towards buyers closing cost and / or rate buydown. Discover the perfect blend of comfort, style & functionality in this stunning move-in ready home, nestled within the secure gates of the highly sought-after Tempe Village community. This popular two-story floorplan by Woodside Homes offers ample space for living & entertaining, featuring a formal living room, a cozy family room, a versatile den, & five generously sized bedrooms, ideal for families of all sizes. You'll love the warm, inviting interior, showcasing designer two-tone paint, elegant tile flooring, & plush carpeting that adds a touch of luxury. The chef-inspired kitchen is a true showstopper, boasting rich espresso cabinetry, gleaming granite countertops, a large center island perfect for gatherings, a butler's pantry & top-of-the-line stainless steel appliances including a sleek French door refrigerator. Convenience meets comfort with an upstairs laundry room & a luxurious primary suite designed for relaxation, complete with a spacious walk-in closet & a spa-like ensuite bath featuring a garden tub, walk-in shower, and dual vanities. Step outside to your own private oasis. The tranquil backyard features a covered patio ideal for outdoor dining, low-maintenance synthetic grass, built-in BBQ & meticulous desert landscaping, perfect for enjoying Arizona's sunshine year round. This desert gem won't last. Ask for your private tour today and fall in love with your future home.

9132 S Parkside Drive, Tempe

62 E Ranch Road, Tempe
$560,000
3 Beds ⋅ 3 Baths ⋅ 6925246 MLS ⋅ 2,003 SqFt.
Beautifully Remodeled Home in Warner Ranch Manor, Tempe Located in the highly desirable Warner Ranch community, this two-story home offers timeless style, thoughtful updates, and a prime Tempe location with a north-facing backyard. A functional floorplan, featuring 3 bedrooms and 3 full bathrooms. Inside, the formal living room flows seamlessly into the formal dining room, creating an inviting space for entertaining. A separate family room features a cozy fireplace, while the remodeled eat-in kitchen boasts white cabinetry, quartz countertops, stainless steel appliances, a dedicated pantry, and custom black-and-white striped stately window treatments. The flexible floorplan includes a downstairs bedroom with double-door access to a private courtyard and a full bath. Upstairs, the spacious primary suite is a true retreat with a fully remodeled bathroom showcasing white cabinetry, quartz counters, a standalone soaking tub, a large walk-in custom shower, and abundant storage. One additional bedroom with an ensuite bathroom, providing plenty of space for family or guests. Notable updates include a new roof (2024) and an HVAC system (2020), giving peace of mind for years to come. The backyard is designed for low-maintenance living, while the Warner Ranch Manor community offers lush green spaces, manicured landscaping, and access to top amenities. Ideally situated near shopping, dining, and major freeways, this home also provides quick access to Sky Harbor Airport, top-ranked Kyrene schools, and Corona del Sol High School.

62 E Ranch Road, Tempe

Copyright 2026 Arizona Regional Multiple Listing Service, All rights reserved. The data relating to real estate for sale on this website comes in part from the Arizona Regional Multiple Listing Service. All information deemed reliable but not guaranteed and should be independently verified. All properties are subject to prior sale, change or withdrawal. Neither listing broker(s) nor Arizona Regional Multiple Listing Service shall be responsible for any typographical errors, misinformation, misprints and shall be held totally harmless.

How much is your home worth?

Get instant property value now!