Refine Search
Sort by
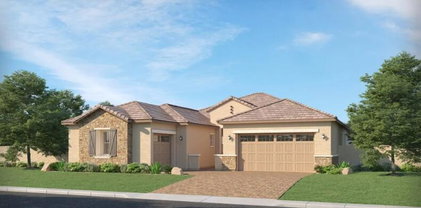
22828 E Twin Acres Court, Queen Creek
$825,000
3 Beds ⋅ 3 Baths ⋅ 7063451 MLS ⋅ 3,160 SqFt.
OVER $261,000 IN LUXURY UPGRADES & RESORT-STYLE OUTDOOR LIVING! Why wait for new construction when this spectacular 2025 Ashton Woods home is beautifully upgraded and move-in ready! Featuring $161,000 in interior upgrades PLUS a breathtaking $100,000 pool, landscaping & gazebo package! Step inside to soaring ceilings, an expansive great room, and a stunning gourmet kitchen featuring quartz countertops, upgraded cabinetry, oversized island & stainless steel appliances. The highly sought-after split floor plan boasts a private primary suite and a separate secondary bedroom wing with a shared central flex room, offering exceptional privacy and versatility for guests, family or a home office. Your backyard is a private Arizona paradise featuring a sparkling pool, elegant gazebo, expansive travertine patios, artificial turf & professionally designed landscaping! Enjoy Madera's exceptional amenities including a community pool, heated spa, pickleball courts, playgrounds & walking/biking paths. Complete with a 3-car garage, RV gate & desirable north/south exposure. THE LUXURY OF NEW CONSTRUCTION WITHOUT THE WAIT OR EXPENSE OF CREATING YOUR DREAM BACKYARD! Make this gem yours today! :) Please see upgrades Docs! Fabulous!!!

22828 E Twin Acres Court, Queen Creek
19757 S 190th Drive, Queen Creek
$824,999
5 Beds ⋅ 4 Baths ⋅ 7072484 MLS ⋅ 3,261 SqFt.
Spectacular 5 bed, 3.5 bath home fully upgraded by licensed contractors: Features a pool and spa, upgraded flooring, fresh paint, Every bathroom has been thoughtfully custom designed, while the expansive primary retreat offers a spa-like feel with a generous walk-in closet. Stunning kitchen includes new cabinetry, stainless appliances, stylish quartz counters, custom backsplash, and walk-in pantry. New plumbing and electrical fixtures throughout. Gas Fireplace. Outside, enjoy fresh low-maintenance landscaping with turf, gravel, and pavers, Built in BBQ, Firepit along with a covered patio . Located in a Wonderful school district near shopping, dining, entertainment, and Loop 202 for easy Valley access!! Owner holds active Real Estate and Contractor License.

19757 S 190th Drive, Queen Creek

3056 E Flintlock Drive, Queen Creek
$824,999
4 Beds ⋅ 4 Baths ⋅ 7069789 MLS ⋅ 2,653 SqFt.
Exceptional Queen Creek Residence with Extra Living Suite: Discover this beautifully maintained 4-bedroom, 3.5 bath residence offering 2,652 square feet of thoughtfully designed living space in desirable Queen Creek. A standout feature is the Extra Living Suite with its own private entrance, providing exceptional family for guests, extended family, multi-generational living, or a private retreat. This light-filled interior has a spacious great room offering an open, inviting atmosphere and features a multipaneled glass sliding door that creates a seamless connection between indoor and outdoor living. The chef-inspired kitchen is appointed with quartz countertops, upgraded ceiling height cabinetry and premium GE profile stainless steel appliances. A dedicated office area adds valuable versatility for working from home studying or managing day-to-day activities. The beautifully upgraded backyard is designed for both relaxation and entraining, feature elegant pavers, lush natural grass, and a private rear setting with no direct rear neighbors. The result is an inviting outdoor space for morning coffee, gatherings, or relaxing Arizona evenings. Lastly, over $155,000 in premium upgrades, see documents.

3056 E Flintlock Drive, Queen Creek

23021 E Twin Acres Drive, Queen Creek
$820,990
4 Beds ⋅ 3 Baths ⋅ 7075203 MLS ⋅ 3,025 SqFt.
Seller will provide a credit towards a rate buydown and closing costs with preferred lender. Ask us how to save thousands over the life of your loan. Madera is new, master-planned community located in Queen Creek, AZ. Residents here enjoy a variety of exclusive onsite amenities including playgrounds, a swimming pool, picnic area, bocce ball court, pickleball court, and spacious green belts--perfect for relaxation and recreation. This home comes fully equipped with all brand-new stainless steel kitchen appliances and features 8x36 tile flooring, elegant quartz countertops, and stylish maple almond cabinetry, thoughtfully crafted for comfort and function. Renderings/photos are of model home. A copy of the public report is available on the ADRE's website.

23021 E Twin Acres Drive, Queen Creek

23032 E Arrowhead Trail, Queen Creek
$819,000
4 Beds ⋅ 3 Baths ⋅ 7009707 MLS ⋅ 2,437 SqFt.
Step into this stunning furnished 4-bedroom, 3-bath former model home showcasing designer accents and thoughtful upgrades throughout including plantation shutters, trey ceilings, framed mirrors, and beautifully painted baseboards and doors. The expansive great room flows seamlessly into a formal dining space, highlighted by an extended sliding glass door and a sleek fireplace insert. The gourmet kitchen dazzles with a large island, breakfast bar, built-in stainless steel appliances, and stacked cabinetry. Enjoy outdoor living with a covered patio, built-in BBQ, and elevated planters. Barney Farms offers its residents a deep-water lake for kayaking, scenic trails, parks, a lake-side play area, 12,293 sq ft pool, clubhouse, and courts for basketball, pickleball, volleyball, and bocce.

23032 E Arrowhead Trail, Queen Creek

18586 E Cattle Drive, Queen Creek
$818,600
5 Beds ⋅ 3 Baths ⋅ 7058904 MLS ⋅ 3,627 SqFt.
Welcome to your own private tropical oasis! This exceptional backyard features lush landscaping, tranquil water features, inviting koi pond, and refreshing pool, creating a resort-like setting perfect for relaxing and entertaining. Enjoy the extended covered patio, complemented by the private Primary Suite balcony that overlooks the beautifully designed backyard. A truly special retreat designed to bring the best of indoor-outdoor living home featuring 5 BR & 3 Full Baths with a huge loft. The downstairs is set w/ walls of windows, open concept, and direct access to the backyard; plenty of space for kids and guests. Enjoy a basketball or street hockey game in the quiet Cul-Da-Sac lot; It is by far the best premium lot with the best tropical Vibe that Cortina has to offer ... A MUST SEE !!

18586 E Cattle Drive, Queen Creek

1690 E Copper Hollow, Queen Creek
$809,000
2 Beds ⋅ 3 Baths ⋅ 7096531 MLS ⋅ 2,667 SqFt.
Privacy, elegance, and thoughtful design come together in this exceptional Tarragona model, ideally situated on a quiet cul-de-sac in one of Encanterra's most peaceful settings. Adjacent to lush green space and scenic walking trails, this beautifully maintained residence offers a rare combination of privacy, comfort, and resort-style living. Featuring two spacious bedrooms, 2.5 bathrooms, a formal dining room, expansive great room, and separate living room or den, the thoughtfully designed floor plan provides exceptional flexibility for both everyday living and entertaining. At the heart of the home is a spectacular gourmet kitchen designed to impress even the most discerning chef. Appointments include stainless steel appliances, two refrigerators, a wine chiller, built-in wall ovens an additional full-size oven beneath the gas cooktop, and two generous kitchen islands. Abundant cabinetry with convenient pull-out shelving provides exceptional storage and functionality. The oversized Smart Space laundry room goes well beyond the ordinary, offering generous workspace and storage with ample room for hobbies, crafts, or creative pursuits. Beautiful solid hardwood flooring enhances the main living areas, while plush carpeting adds warmth and comfort to the bedrooms. Numerous valuable upgrades include a prepaid solar lease, garage mini-split climate control, whole-house central vacuum system, and an extended driveway offering additional parking convenience. Pride of ownership is evident throughout, with significant recent improvements including a new air conditioning system in 2024, exterior repainting in 2025, and fresh interior paint in 2026. Surrounded by the beauty and tranquility of its exceptional location, this home offers the perfect opportunity to enjoy the renowned Encanterra lifestyle while retreating to your own private sanctuary. An exceptional home, an extraordinary setting, and a rare opportunity to experience the very best of Encanterra living. A true private gem!

1690 E Copper Hollow, Queen Creek

18430 E Ashridge Drive, Queen Creek
$805,000
5 Beds ⋅ 3 Baths ⋅ 7081776 MLS ⋅ 4,325 SqFt.
Welcome to Sossaman Estates, a highly sought-after community in the heart of Queen Creek! This beautifully maintained home sits on a corner lot, with vaulted ceilings and generous windows filling the home with natural light. A living room and separate family room, complete with a cozy fireplace, offer multiple spaces to gather, entertain, or simply unwind. The heart of the home is the stunning eat-in kitchen, featuring a waterfall-edge island, a striking backsplash that extends all the way to the ceiling, a gas range with a pot filler above the stovetop, and a deep farmhouse sink, plus stainless steel appliances, a spacious pantry, and plenty of storage and counterspace throughout. A breakfast bar and formal dining room nearby make effortless entertaining a breeze, whether it's a casual weeknight dinner or a holiday gathering. A downstairs bedroom and full bathroom add convenience for multi-generational living or hosting overnight guests. Upstairs, a spacious loft opens up endless possibilities, perfect as a play space, workout area, or cozy reading nook, alongside the primary suite and three additional guest suites. The primary bedroom is a true retreat, featuring an en-suite bathroom with dual vanities, a soaking tub, separate shower, and a spacious closet. With laundry rooms both upstairs and downstairs, everyday living is even easier. The sliding glass door opens to your own resort-style backyard, where a sparkling pool with a basketball hoop and water feature takes center stage, framed by grassy space and patios made for relaxing or entertaining. The side yard's RV gate offers plenty of room to park an RV, store your outdoor toys, or create a basketball court or play area for the kids. A 3-car garage with epoxy flooring rounds out the home with plenty of room for vehicles and storage. Sossaman Estates is known for its top-rated schools, lush parks, and miles of scenic walking trails, along with stocked fishing lakes, playgrounds, and sports courts. Enjoy quick access to the East Valley's best shopping, dining, and entertaining, all just minutes away!

18430 E Ashridge Drive, Queen Creek

20311 E Via Del Rancho --, Queen Creek
$800,000
4 Beds ⋅ 3 Baths ⋅ 7102686 MLS ⋅ 2,987 SqFt.
Exceptional Montelena Home with Luxury Upgrades & Resort-Style Backyard! Welcome to this stunning 2,987 sq. ft. highly upgraded home in the desirable community of Montelena! Featuring 3 bedrooms plus a versatile office/flex room, an oversized four-car garage, and an incredible man cave, this exceptional property offers a rare combination of upscale finishes, spacious living, and outstanding entertainment spaces. Step inside to an inviting open floor plan showcasing 10-foot ceilings, hardwood flooring throughout, elegant crown molding, and a seamless flow between living areas. The gourmet kitchen is designed to impress, featuring a large granite island, abundant workspace, and a convenient butler's pantry--perfect for entertaining and everyday living. A dedicated office/flex room with custom French doors provides an ideal space for working from home or pursuing your favorite hobbies. The spacious primary suite offers a luxurious private retreat, complete with a huge walk-in closet featuring built-in cabinetry, a deep soaking tub, and the convenience of a laundry room connected directly to the suite. Outside, discover your own resort-style backyard oasis! Enjoy the impressive pool/spool with an eight-jet spa feature, perfect for unwinding or entertaining under the Arizona skies. Approximately $30,000 in new landscaping, including artificial turf and beautiful vegetation, creates a stunning outdoor setting designed for relaxation and enjoyment. Additional highlights include a new high-efficiency AC unit, a new water heater, and an oversized four-car garage with an incredible man cave. Featuring approximately $25,000 in equipment, along with a pool table and furniture included, this space is an entertainer's dream! With extensive upgrades, exceptional indoor and outdoor living spaces, and unique amenities, this remarkable Montelena home offers a lifestyle that is truly a cut above the rest.

20311 E Via Del Rancho --, Queen Creek

20093 E Quintero Road, Queen Creek
$800,000
4 Beds ⋅ 3 Baths ⋅ 7072294 MLS ⋅ 3,273 SqFt.
Owned Solar means your money can be spent on more fun and less on utilities! Imagine loving your home just as much as you love where you live. That's what makes this one special--an elevated home in the heart of Victoria, with top-rated schools, an incredible Queen Creek location, and a lifestyle that's hard to replicate. This rare single-story floor plan features five bedrooms--or four plus a spacious bonus room--and three bathrooms, offering flexibility for the way you live. Inside, the open-concept design is both functional and inviting, creating a seamless flow between the main living spaces. Natural light pours in through expansive windows, while an oversized sliding glass door opens effortlessly to the outdoors--bringing Arizona's signature indoor-outdoor living to life. The ba yard is a true extension of the home where everyday enjoyment meets elevated entertaining. A sparkling pool with water features, green space behind, lush landscaping, mature trees, and a covered patio create a private, resort-style setting. An outdoor kitchen completes the space, making it easy to gather, host, and enjoy weekends at home. This home also features an oversized 3 car garage and OWNED solar; with a five-star energy efficiency rating, as well as an independently tested and Pearl Certified Gold status for energy efficiency. Here, money can be spent enjoying life in your home instead of cooling it. Victoria is a neighborhood where people come with the intention to stay. Tree-lined streets, expansive parks, and a strong sense of community define the area, while the location offers unmatched convenience. Just minutes away, Queen Creek Marketplace provides shopping, dining, and entertainment for all ages. Directly across the street, the Queen Creek Wash Trail System invites morning bike rides, evening walks, and scenic desert paths stretching all the way to local favorites like the Taco Shack. This is more than a home--it's a Queen Creek lifestyle at its finest.

20093 E Quintero Road, Queen Creek

36170 N Puente Alto Avenue, Queen Creek
$799,999
2 Beds ⋅ 3 Baths ⋅ 7096746 MLS ⋅ 2,416 SqFt.
Welcome to the finest in Encanterra living! This exceptional home showcases the highly sought-after Cordoba floor plan--one of the last remaining--paired with a rare and desirable 4-car garage. PRICED TO SELL!! Designed with both luxury and functionality in mind, the gourmet kitchen is truly a chef's dream, featuring high-end gas appliances and an ideal layout for entertaining. The expansive open-concept floor plan creates a seamless flow throughout the home, offering both comfort and sophistication. The primary suite is a private retreat, highlighted by a beautifully designed, spa-like bathroom that exudes elegance and relaxation. A versatile den provides the perfect space for a home office, library, or additional living area. Step outside to your own backyard oasis, where breathtaking mountain views and a premium lot location set this home apart. With no neighbors behind you and direct views of the greenbelt, you'll enjoy unmatched privacy and serene desert beauty. Every detail has been thoughtfully curated to create a warm, inviting atmosphere that feels both refined and livable. Encanterra is more than a community--it's a lifestyle. Often described as a "cruise ship on land," it offers world-class amenities and embodies the very best of Arizona luxury living. Take advantage of this rare opportunity.

36170 N Puente Alto Avenue, Queen Creek

18686 E Old Beau Trail, Queen Creek
$799,999
5 Beds ⋅ 3 Baths ⋅ 7086040 MLS ⋅ 4,325 SqFt.
LOCATION, LOCATION, LOCATION! Beautifully updated and ideally situated between everything Queen Creek and Gilbert have to offer, this home combines a unique, functional layout with thoughtful upgrades throughout. The spacious floor plan features two separate staircases, a secondary living area/loft, luxury vinyl flooring throughout, remodeled bathrooms, an extended primary closet, Café kitchen appliances, plantation shutters, a soft water system, and an installed pool fence. Step outside to your own private backyard retreat featuring a covered patio, built-in BBQ, sparkling pool, low-maintenance turf, freshly painted block walls, and an RV gate. Perfect for relaxing, entertaining, and enjoying Arizona living year-round. With convenient access to nearby parks, restaurants, shopping, entertainment, and everyday essentials, this home offers an incredible combination of location, space, and upgrades. Don't miss the opportunity to make it yours!

18686 E Old Beau Trail, Queen Creek

20428 E Raven Drive, Queen Creek
$799,999
5 Beds ⋅ 4 Baths ⋅ 7071521 MLS ⋅ 4,213 SqFt.
NEED ROOM FOR EVERYONE? With over 4,200 sq ft, 5 bedrooms, 3.5 baths and multiple living spaces, this beautifully upgraded Queen Creek Station home offers exceptional flexibility for multigenerational living, extended family, guests or simply room to spread out. A spacious MAIN-LEVEL BEDROOM with separate garage access provides added privacy, while the front office/lounge offers another flexible space. The expansive kitchen and open living area features abundant cabinetry, a large island, upgraded lighting and designer finishes. Upstairs, a HUGE LOFT creates a second gathering space surrounded by generously sized bedrooms and exceptional storage. Best of all, the backyard backs to a wash with NO NEIGHBORS DIRECTLY BEHIND, offering added privacy and mountain glimpses from many spots in home

20428 E Raven Drive, Queen Creek

26722 S 198th Place, Queen Creek
$799,999
4 Beds ⋅ 3 Baths ⋅ 7019526 MLS ⋅ 2,433 SqFt.
Ready to spread out & finally have room for all your toys? Horses, RV, boat...bring it all--no HOA telling you otherwise! Situated on an ideal oversized 1+ acre lot in a desirable County Island, you'll enjoy extra privacy, wide-open space, & endless possibilities. 3 out of the 4 sides of the massive 46,232 sqft lot are able to be accessed, and with full grass/sprinklers layout, 60 x 60 dog run (or for goats & chickens), and plans for future possibilities has this home the one to see! Inside, the home delivers just as much flexibility. The open spacious split floor plan is perfect for extended family, guests, or a private home office setup. You'll love the separate living & family rooms, plus a spacious kitchen featuring stainless steel appliances--ideal for entertaining or everyday living. Plus tons of storage with its 3 car garage for fitting more toys, or just charging a electric vehicle with its Tesla's 15amp charger dock. Location is everything! Hiking/Biking, Shopping in QC, hanging at Pecan Lakes & Fat Cats for food or a good movie with the family, or even catching a rodeo down the way for some wonderful nightlife! All 10-15 minutes away for that QC living! Come see this GEM today, you will be glad you did!

26722 S 198th Place, Queen Creek

20591 E Thornton Road, Queen Creek
$799,990
7 Beds ⋅ 4 Baths ⋅ 7034770 MLS ⋅ 3,203 SqFt.
Located just minutes from Queen Creek Marketplace with its popular shopping, dining, and entertainment options, Welcome to the highly sought-after Queen Creek Station community, where space, style, and comfort come together in this stunning 7-bedroom, 4-bath home complete with a spacious loft and resort-style backyard. From the moment you enter, you'll notice the beautiful upgraded staircase, plantation shutters throughout, and thoughtful designer touches both inside and out. The gourmet kitchen is perfect for entertaining, featuring a gas range, walk-in pantry, and ample space for gathering with family and friends. The functional floor plan offers three bedrooms downstairs, including a private guest suite with its own en suite bathroom, ideal for multigenerational living or visiting gu Located just minutes from Queen Creek Marketplace with its popular shopping, dining, and entertainment options, Welcome to the highly sought-after Queen Creek Station community, where space, style, and comfort come together in this stunning 7-bedroom, 4-bath home complete with a spacious loft and resort-style backyard. From the moment you enter, you'll notice the beautiful upgraded staircase, plantation shutters throughout, and thoughtful designer touches both inside and out. The gourmet kitchen is perfect for entertaining, featuring a gas range, walk-in pantry, and ample space for gathering with family and friends. The functional floor plan offers three bedrooms downstairs, including a private guest suite with its own en suite bathroom, ideal for multigenerational living or visiting guests. Upstairs, you'll find four additional bedrooms along with a large loft space perfect for a game room, media room, or additional living area. The luxurious primary suite boasts a massive oversized walk-in shower, creating the perfect retreat at the end of the day. Step outside to your own backyard oasis featuring a stunning pool, relaxing spa, synthetic turf, and beautifully designed outdoor spaces perfect for entertaining or enjoying Arizona evenings year-round. This exceptional home combines luxury, functionality, and location in one of Queen Creek's most desirable communities.

20591 E Thornton Road, Queen Creek

22784 S 228th Place, Queen Creek
$799,990
4 Beds ⋅ 3 Baths ⋅ 7015371 MLS ⋅ 3,337 SqFt.
Multi-Generational Home in Meridian Queen Creek! Situated on an oversized lot backing to a greenbelt & kitty-corner to additional open space, this home offers an ideal location and privacy. Unique multi-generational floor plan includes 2 private bedrooms, bath, sitting area, and kitchenette. Split floor plan w/primary suite separated from secondary bedrooms & optional den. Laundry room connects directly to primary closet. Spacious great room w/formal dining area. Gourmet kitchen features oversized granite island, gas cooktop, built-in double ovens, butler's pantry, pantry, & eat-in kitchen. Resort-style backyard with heated pool, spa, built-in BBQ, large roll-out awning. Wood shutters throughout. 3-car garage with extended driveway. As of 9/21/26 New Carpet in the primary suite/closet

22784 S 228th Place, Queen Creek

19865 E Augustus Avenue, Queen Creek
$799,900
5 Beds ⋅ 4 Baths ⋅ 7102482 MLS ⋅ 3,017 SqFt.
Beautiful custom home w/ a casita in the heart of Queen Creek! This rare find sits on a spacious 18,000 sqft lot (nearly half an acre) & is ideal for multigenerational living or RV enthusiasts. The property features a huge RV area w/ a 25-foot extended RV gate, 50-amp hookup, & HOA-approved RV storage. Outside, enjoy resort-style living w/ a gazebo, built-in BBQ, & lush landscaping. Inside, the chef's kitchen shines w/ white cedar cabinetry & granite counters. Additional highlights include an infrared sauna & a fully paid-off solar panal system that significantly reduces the energy bill. A true standout in Queen Creek with excellent space for entertaining, and toys. Conveniently located near Mansel Carter Oasis Park, Queen Creek Marketplace, Costco, and Pecan Lake Entertainment. Just 15 minutes from the SR-24 and 202 freeway, with easy access throughout the Valley.

19865 E Augustus Avenue, Queen Creek

1755 E Elysian Pass, Queen Creek
$799,000
2 Beds ⋅ 2 Baths ⋅ 7086845 MLS ⋅ 1,927 SqFt.
Encanterra living at its best. This home sits on a deeper lot, and all that extra space goes right where you want it: twice the backyard of a standard homesite. With no neighbor directly behind, you get the kind of privacy that's hard to find, and the refreshed front yard sets the tone the moment you pull up. Step inside and the updates are easy to love. Accent paint gives every room a clean, current feel, and the cabinetry has been refinished in a new color that changes the whole personality of the kitchen and baths. A new herringbone backsplash adds a polished touch in the kitchen, and the bathrooms feature new quartz countertops with backsplash. Updated light fixtures and ceiling fans throughout finish the look, so the home feels fresh and ready for you to make it yours. Head out back, where the lifestyle really takes over. Lush landscaping with lighting, travertine, and a built-in BBQ set the scene around a big pool and spa that can be heated or cooled by heat pump, with gas heat as well, so it stays comfortable year round. Solar is already in place too. The covered patio features a gas fireplace, two rolling walls of glass that open completely, and remote retractable screens, so indoor and outdoor living feel like one big space. Quiet morning coffee or a full house on a Saturday night, this yard handles both. Residents enjoy everything Encanterra is known for, including resort style pools, pickleball and bocce courts, a full service spa, a fitness center, and multiple on site restaurants. Golfers will love the championship 18 hole course designed by Tom Lehman. Add it all up and you get privacy, resort living, and a fresh interior in one rare package.

1755 E Elysian Pass, Queen Creek

22322 E Rosa Road, Queen Creek
$799,000
4 Beds ⋅ 4 Baths ⋅ 7084697 MLS ⋅ 2,919 SqFt.
Welcome to your private oasis in the highly sought-after community of Charleston Estates in Queen Creek! This exceptional single-story home delivers the ultimate blend of functional interior design and resort-style outdoor living. Boasting a highly desirable floor plan with 4 spacious bedrooms and 3.5 bathrooms, plus a den, the home layout includes a luxurious primary suite retreat and a split design guest suite ideal for out-of-town visitors. Experience Arizona outdoor living at its finest. The backyard features a sparkling custom pool framed by a soothing water feature. Entertain effortlessly under a comprehensive outdoor mister system designed to keep your covered patio cool and comfortable year-round.

22322 E Rosa Road, Queen Creek

21748 E Escalante Road, Queen Creek
$799,000
5 Beds ⋅ 4 Baths ⋅ 7080656 MLS ⋅ 4,662 SqFt.
Bring the RV, boat, trailers & toys! This Queen Creek home offers a 3-car garage, 16-ft RV gate, extended driveway, extensive concrete behind the gate & a Tesla charger, with room to park a dozen+ vehicles. Inside, you get an impressive 4,662 SF with 4 full bedrooms & 3.5 baths, plus a HUGE open BASEMENT with room to add 2 more bedrooms & another bath while still leaving plenty of space for a theater, game room, gym or hobbies. The kitchen features NEW appliances & NEW backsplash, adding a fresh update to this spacious home. It's hard to find this much square footage at this price in Queen Creek! Outside, enjoy a large pool & spa with waterslide plus low-maintenance turf built for FUN. All in the heart of Queen Creek, close to shopping, dining, entertainment & downtown!

21748 E Escalante Road, Queen Creek

22377 E Sentiero Drive, Queen Creek
$799,000
4 Beds ⋅ 3 Baths ⋅ 7078772 MLS ⋅ 2,482 SqFt.
Welcome to this beautifully updated, move-in ready, home featuring 4 bedrooms and 3 bathrooms with a desirable split floor plan. Situated on just over a quarter-acre lot, this property offers exceptional privacy with no direct neighbors behind you. Step into the thoughtfully designed backyard oasis where you can enjoy a custom pool and unwind beneath the patio that stretches the full length of the home, perfect for relaxing or entertaining. With over $250k in upgrades throughout, this home has been carefully enhanced to provide both style and functionality. Large panoramic sliding doors create a seamless indoor-outdoor living experience, making it easy to host gatherings and enjoy the beautiful surroundings. This is a rare opportunity to own a home that blends comfort, luxury, and privacy

22377 E Sentiero Drive, Queen Creek

19775 S 189th Drive, Queen Creek
$799,000
5 Beds ⋅ 4 Baths ⋅ 7050514 MLS ⋅ 3,850 SqFt.
Beautifully updated 5 bed, 3.5 bath home offering 3,850 SqFt in the sought-after Cortina community! From the moment you arrive, the charming curb appeal stands out--stone-accented paver driveway, covered front porch, and an RV gate on an oversized corner-style lot. Out back, enjoy your own private resort: a Pebble Tec play pool with rock waterfall, mature palms and shade trees, extended cool decking, covered patio, and a separate grassy yard with garden beds and room to play. Inside, the remodeled kitchen is a true showstopper--crisp white cabinetry with crown molding, granite slab counters, gray subway tile backsplash, stainless steel appliances, a walk-in pantry, and dual islands with breakfast bar seating for the whole crew, all open to the spacious family room with surround sound and a bright dining nook. Wood-look tile flooring flows throughout the main living areas, complemented by neutral designer paint and updated lighting. A downstairs bedroom and full bath make the perfect guest or multi-generational setup, while a formal living/dining space adds flexibility for an office or playroom. Upstairs you'll find a generous loft, oversized secondary bedrooms with walk-in closets, and a huge primary retreat with sitting area and adjoining bonus room--ideal for a nursery, gym, or second office. The fully remodeled primary bath features quartz counters, dual raised vanities, garden tub, separate shower, and a large walk-in closet. The 4-car tandem garage handles vehicles, toys, and workshop space with ease. All this plus a community pool, parks, and top-rated Higley Unified schools, just minutes from Queen Creek Marketplace, dining, and easy freeway access.

19775 S 189th Drive, Queen Creek

22860 E Stirrup Street, Queen Creek
$795,990
3 Beds ⋅ 3 Baths ⋅ 7103602 MLS ⋅ 2,507 SqFt.
Final Opportunity to Own the Aspen at Sultana at Madera by Ashton Woods. Set on one of the larger homesites in Queen Creek and backing to a beautiful common green space, this is the final Aspen floor plan available in the community. Offering 2,507 square feet of thoughtfully crafted single-level living, this exceptional home features 3 bedrooms, 2.5 bathrooms, a versatile den or formal dining room, a 3-car garage, and a highly sought-after RV garage. From the moment you step inside, you'll appreciate the home's airy, open feel, highlighted by soaring 10-foot ceilings, 8-foot interior doors, and an abundance of natural light. Designed for effortless entertaining and everyday luxury, the expansive great room flows seamlessly into a stunning chef-inspired kitchen that serves as the heart of the home. Showcasing impressive double-stacked cabinetry, quartz countertops, GE Café® stainless steel appliances, a large center island, a walk-in pantry, and a convenient butler's pantry, this space is as beautiful as it is functional. Designer-selected finishes inspired by the sophisticated Oxford Collection create a timeless and elevated aesthetic throughout, blending warm, inviting tones with modern elegance. Whether hosting intimate gatherings or large celebrations, every detail has been thoughtfully curated to create a home that lives beautifully.Tucked away for privacy, the luxurious primary suite offers a true retreat. Unwind in the spa-inspired bath featuring dual vanities, a freestanding soaking tub, a stunning tiled walk-in shower, and an oversized walk-in closet designed to accommodate every lifestyle. Two secondary bedrooms are thoughtfully positioned apart from the primary suite, while the flexible den or dining room provides endless possibilities for a home office, library, media space, or formal entertaining area.Step outside and embrace Arizona's year-round indoor-outdoor living. The covered patio overlooks the community green space behind the home, offering a peaceful backdrop for morning coffee, evening sunsets, and gatherings with family and friends. The premium homesite provides added privacy and a sense of openness rarely found in new construction communities. Located within the highly desirable Sultana at Madera, this final Aspen opportunity combines luxury finishes, single-level convenience, RV garage flexibility, and a premium greenbelt setting with the exceptional craftsmanship and design Ashton Woods is known for. This is your last chance to own one of the community's most popular floor plans in one of Queen Creek's most sought-after new home neighborhoods.

22860 E Stirrup Street, Queen Creek

22923 E Mayberry Road, Queen Creek
$795,000
4 Beds ⋅ 3 Baths ⋅ 7098777 MLS ⋅ 2,717 SqFt.
Why Wait to Build? Step Into a Nearly New Barney Farms Showstopper with a Resort-Style Backyard! Skip the wait, the builder delays, and the bare dirt. This stunning 4-bedroom, 3- bath home plus den in sought-after Barney Farms is practically brand new, and every finishing touch is already done. That includes a beautifully curated front yard and a lush, fully matured backyard oasis most new builds take years to create. Curb appeal starts the moment you pull up. The front yard is curated with low-maintenance turf that stays green year-round, with a paved driveway and a walkway leading to the inviting front patio and a beautiful iron front door that makes a grand first impression. Step inside and fall in love with the chef's kitchen, designed for serious cooking and effortless entertainment. An oversized quartz island anchors the space, with quartz countertops, soft-close white cabinets with built-in pull-out shelves, and a walk-in pantry. The gas stove, built-in wall oven, and microwave complete the setup. The kitchen flows into a spacious great room and dining area, all with sleek grey plank tile throughout. The great room also has the option for built-in surround sound, so movie nights and game days feel like a night out. Then the atrium window sliders with motorized track blinds open to the extended patio and pergola, and the whole backyard comes into view. Soak in the spa, relax under mature shade trees, and stroll past desert-friendly plants, dwarf citrus trees, and a soothing fountain. When it's time to entertain, the built-in BBQ kitchen has a Green Egg smoker included. A rain gutter misting system keeps those warm Arizona evenings comfortable. The large primary suite is your private retreat. The spa-inspired bath has a walk-in tiled shower with dual shower heads and a seating bench, plus a large walk-in closet. The additional bedrooms are spacious, and the den is ready to be a home office, playroom, or flex space. A whole-house water filtration system adds everyday comfort. Life in Barney Farms goes well beyond your front door. The community is surrounded by lakes and offers a rec center, pool and spa, and pickleball courts. If you need more recreation options just minutes away, Queen Creek Recreation & Aquatic Center. This home has everything you would spend years and thousands of dollars adding after buying new, and it's all done for you.

22923 E Mayberry Road, Queen Creek

Copyright 2026 Arizona Regional Multiple Listing Service, All rights reserved. The data relating to real estate for sale on this website comes in part from the Arizona Regional Multiple Listing Service. All information deemed reliable but not guaranteed and should be independently verified. All properties are subject to prior sale, change or withdrawal. Neither listing broker(s) nor Arizona Regional Multiple Listing Service shall be responsible for any typographical errors, misinformation, misprints and shall be held totally harmless.

How much is your home worth?

Get instant property value now!