Refine Search
Sort by
124 S 54th Street Unit 53, Mesa
$99,000
1 Beds ⋅ 1 Baths ⋅ 7064750 MLS ⋅ 595 SqFt.
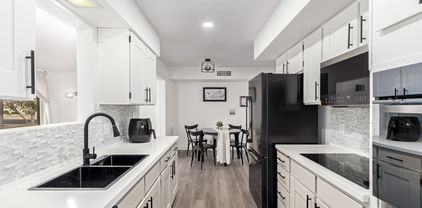
Combined with the main living area, it gives the home a much more spacious feel and flexibility that can be difficult to find in more compact homes. The updated interior feels bright and cohesive with new flooring extending through the main living spaces and new cabinetry adding useful kitchen storage. A separate pantry provides even more room for groceries and everyday essentials. Numerous windows bring in natural light, while ceiling fans add to the home's everyday comfort. Another standout convenience is the in-unit washer and dryer, so there's no need to rely on the community laundry facility for everyday washing. Outdoor space adds another dimension to the home. A large covered patio provides substantial shade and room for outdoor seating, morning coffee or relaxing outside, while the covered parking and low-maintenance desert landscaping help keep upkeep manageable. Exterior window awnings provide additional shade from the Arizona sun. Living at Desert Vista RV Resort also means access to amenities designed around an active, social lifestyle. The gated community features a swimming pool, workout facility, community room, dog park and on-site laundry facilities. Whether your day includes a workout, time by the pool, meeting neighbors at the community room or taking your dog outside, multiple amenities are conveniently located within the community. For buyers searching for a 55+ home in Desert Vista RV Resort with an Arizona room, extra living space, new flooring, new cabinets, pantry, in-unit washer and dryer, covered outdoor living and gated community amenities, this home brings together interior space, practical updates and an amenity-rich Arizona lifestyle.

124 S 54th Street Unit 53, Mesa

5544 S Castiel --, Mesa
$1,445,000
5 Beds ⋅ 5 Baths ⋅ 7061643 MLS ⋅ 3,986 SqFt.
Welcome to this breathtaking property in the gated Estates at Eastmark, offering a 3,729-square-foot main residence plus a 257-square-foot detached casita, for a combined total of 3,986 square feet. The property features five bedrooms, including the private casita suite, a dedicated den with access to a private patio, a versatile flex room, 4.5 bathrooms, a four-car garage, owned solar and a spectacular resort-style backyard. A beautifully paved private courtyard leads to the detached casita, thoughtfully designed as a private guest or multigenerational suite. The space includes a walk-in closet, full bathroom and custom built-in desk with floating shelves, making it equally well suited for extended family, overnight guests or a private workspace. Inside the main residence, an abundance of thoughtfully selected upgrades creates a refined yet comfortable atmosphere. Neutral wood-look plank tile flooring, plantation shutters, sunscreens, recessed lighting, a central reverse-osmosis system with a 20-gallon storage tank, central vacuum and indoor-outdoor surround sound are just a few of the exceptional features. The home also includes two mini-split systems: one dedicated to the garage and a second system with two ceiling-mounted units serving the primary suite and kitchen/great room area. The expansive great room makes a dramatic statement with a custom feature wall showcasing an electric fireplace framed by charcoal subway tile and light stone. A wall of sliding glass doors fills the space with natural light and creates a seamless connection to the backyard. Designed for both everyday living and entertaining, the gourmet kitchen features an oversized island with quartz countertops, breakfast-bar seating, front-facing storage and elegant Feiss Harrow glass pendant lighting. Additional highlights include two dishwashers, gray cabinetry with nickel hardware, a custom stainless-steel refrigerator, built-in oven and microwave, an industrial-style Monogram six-burner range with griddle and oven, pot filler, coffee station, designer tile backsplash and a spacious walk-in pantry. The formal dining room is equally impressive, featuring a custom built-in buffet with navy upper and lower cabinetry, gold hardware, wood floating shelves and two stunning chandeliers. Located just off the kitchen, the oversized laundry room offers mosaic tile flooring, two washers and two dryers, a shiplap backsplash, built-in cabinetry, a folding counter and hanging rack. Tucked away for privacy, the luxurious primary suite features bedside pendant lighting and a ceiling-mounted mini-split unit for added comfort. The spa-inspired bathroom offers dual vanities, a makeup station, polished marble backsplash, a soaking garden tub with tile surround and an oversized glass-enclosed shower with a rainfall showerhead, handheld sprayer, built-in bench and penny-round tile. An expansive walk-in closet with custom built-in drawers completes the suite. The versatile flex room is located just off the great room and includes a built-in wet bar with a sink, beverage refrigerator, commercial-size ice maker and floating shelves. Three additional bedrooms, including one with an en suite bathroom, are positioned on the opposite side of the home. This wing also features a formal sitting room with herringbone-pattern tile flooring and a private den with custom metal double doors, frosted glass and a sliding glass door leading to a secluded patio sitting area. The entertainer's dream backyard is a true private retreat. An oversized covered patio features three ceiling fans, motorized sunscreens, a misting system, heaters and travertine flooring. The outdoor space continues with synthetic grass, a modern gazebo with a natural-gas fire pit, permanent smart exterior lighting and a sparkling heated pool with a Baja shelf and water feature. A private hot tub is tucked along the side yard for added relaxation. The four-car garage is equally well appointed with epoxy flooring, a mudroom area, a dedicated mini-split system, water softener, EV-charging outlet, low-voltage Wi-Fi connectivity and insulated garage doors. A 12.4-kW owned solar system adds exceptional energy efficiency. Residents of the gated Estates at Eastmark also enjoy access to a private clubhouse, community pool and miles of walking and biking paths. This extraordinary property seamlessly combines luxury, functionality and resort-style living.

5544 S Castiel --, Mesa

6252 E Billings Street, Mesa
$349,000
2 Beds ⋅ 2 Baths ⋅ 7058445 MLS ⋅ 1,590 SqFt.
Motivated Seller! Willing to help with closing costs. Owner may carry.Welcome home to this charming Corner-Lot property in the desirable Velda Rose Estates 55+ Community! This energy-efficient home with OWNED SOLAR PANELS is a must-see! Inside is an open, light-filled layout with new laminate & plush carpet flooring. The kitchen features tile countertops, built-in appliances, with a cozy dining area. The primary suite and additional bedroom includes a walk-in closet.The generously sized backyard with a block fence is the perfect spot to relax or entertain. There is also a bonus room/office off of the garage.It features a covered patio, artificial grass and is low-maintenance. Don't miss your opportunity to own this home!

6252 E Billings Street, Mesa

1256 W Devonshire Street, Mesa
$525,000
3 Beds ⋅ 2 Baths ⋅ 7049923 MLS ⋅ 1,759 SqFt.
Mechanics dream home with 24 X 30 foot detached garage with 12 foot ceiling height and hydraulic lift. Garage is behind home off alley with electric gate opener. This 3 bed, 2 bath home is freshly painted and just had new roof and new A/C unit installed. All interior doors just replaced. Most windows were replaced with dual pane vinyl windows. Home enjoys a large living room with opening in wall between kitchen to give it an open feel. Kitchen has granite tops and island with breakfast bar. Eating area will take a large table and has extra pantry storage. Large laundry room just off kitchen with sewing/craft desk and abundant cabinetry. Second workshop is just off laundry room. Arizona roof off kitchen is screened in. Tile throughout home. Ceiling fans in every bedroom. Close to Loop 202

1256 W Devonshire Street, Mesa

225 N Standage Road N Unit 58, Mesa
$348,000
3 Beds ⋅ 3 Baths ⋅ 7049566 MLS ⋅ 1,340 SqFt.
OWNER FINANCING!Beautifully townhome in the heart of Mesa offering the perfect blend of style, space, and convenience. This move-in ready 3-bedroom, 2.5-bathroom home features a spacious open layout, brand-new flooring throughout, bright living areas, and a private outdoor space perfect for relaxing or entertaining. Enjoy the ultimate convenience of two covered parking spaces directly behind the unit, plus access to premium community features including large grassy play areas, a sparkling pool, and available RV parking. Ideally located just minutes from premier shopping, dining, entertainment, ASU, and Cubs Spring Training, with rapid access to major freeways. With extensive community amenities covered by the HOA, this is an incredible, low-maintenance opportunity for primary homeowners.

225 N Standage Road N Unit 58, Mesa

205 S Higley Road Unit 162, Mesa
$19,000
1 Beds ⋅ 1 Baths ⋅ 7041402 MLS ⋅ 840 SqFt.
Affordable Living in a Peaceful Adult Community! Discover comfort, simplicity, and value in this move-in-ready 1-bedroom, 1-bath mobile home nestled within a serene adult community. Fully furnished and well-maintained, this home offers a clean and welcoming space that's ready to enjoy from day one. Whether you're looking for an affordable primary residence, a seasonal retreat, or an investment opportunity, this property delivers exceptional value. The seller is offering carryback financing with just a $3,000 down payment, creating an accessible path to ownership. Enjoy the benefits of low-cost living, a quiet community atmosphere, and no HOA. With its combination of affordability, convenience, and investment potential, this charming home is an opportunity you won't want to miss.

205 S Higley Road Unit 162, Mesa

545 E University Drive, Mesa
$349,000
3 Beds ⋅ 2 Baths ⋅ 7022213 MLS ⋅ 1,425 SqFt.
Newly renovated exterior! This property offers an exceptional opportunity for a homeowner looking to turn this back into a home OR owner-users or investors seeking a well-located asset. It has been recently used as a small office for a mortgage firm but can accommodate other businesses or be turned into a home again (verify with city of Mesa). Situated on a heavily trafficked road, the property benefits from strong daily exposure and convenient access to surrounding business and residential areas. The building features fresh exterior paint, enhancing its curb appeal, along with attractive front yard landscaping complemented by low-maintenance desert plants. The property offers a functional parking layout with six private parking spaces located in the rear, as well as additional parking available in the front for clients and visitors.

545 E University Drive, Mesa

720 S Dobson Road Unit 70, Mesa
$214,900
3 Beds ⋅ 1 Baths ⋅ 7006018 MLS ⋅ 896 SqFt.
Don't miss this beautifully renovated single-level townhome in Mesa! This turnkey gem is completely move-in ready and features new cabinets, quartz countertops, stainless steel appliances, all-new dual-pane windows, fresh interior and exterior paint, and brand-new flooring throughout. The bright, inviting kitchen is perfect for everyday living and entertaining. Enjoy a private patio with privacy fence, new front door, convenient laundry/storage closet, and a covered parking space. Excellent privacy and conveniently located near the community pool. Low-maintenance living at its best -- an ideal first-home option, lock-and-leave residence, or investment rental. New washer, dryer and Fridge. Seller financing available on approved terms and subject to buyer qualification!

720 S Dobson Road Unit 70, Mesa

305 S Val Vista Drive Unit 78, Mesa
$89,900
1 Beds ⋅ 1 Baths ⋅ 7002240 MLS ⋅ 682 SqFt.
Beautiful 2023 CAVCO park model hardly lived in with an open floor plan, 9ft ceilings, 8ft doors. Chefs kitchen, Quartz countertops, Shaker cabinets, Wood laminate flooring throughout. Full size SS fridge, SS GAS range, SS dishwasher/sink. Large bathroom step in shower. This home designed with indoor washer/dryer included, Full house water softener, and a NEW Leather queen sleeper sofa included. Saguaro Sun is a wonderful, well maintained community full of amenities, events and activities to meet and make new friends. Centrally located to doctors, hospitals, shopping dining, Spring baseball games and so much more. Come see the quality Cavco construction that is site built comparable and value not seen with other builders.

305 S Val Vista Drive Unit 78, Mesa

652 S Ellsworth Road Unit 126, Mesa
$22,000
2 Beds ⋅ 1 Baths ⋅ 6995907 MLS ⋅ 840 SqFt.
INCREDIBLE PRICE & LOANABLE! LIVE CHEAPER THEN RENT!! GATED 55+ ELLSWORTH SPINGS RESORT WITH EXTRA LARGE LOTS! 2 BEDROOM, 1 BATH HOME EXTREMELY WELL MAINTAINED! 2 LARGE covered decks for entertaining & taking in the beautiful Arizona weather & views! NEW FOAM ROOF with warranty! Super clean with abundant natural sunlight! OPEN FLOOR PLAN with breakfast bar in kitchen along with eat-in nook & newer laminate floors! NEW BRIGHT WHITE PAINT & TEXTURED WALLS!! Large open living room you will love, room for furniture! Hard surface flooring in entry, kitchen, bathroom & secondary bedroom! Interior laundry, washer & dryer convey with sale! Bathroom features walk-in tub & make-up vanity! Large workshop off 2 car carport & sunning patio! QUIET INTERIOR LOT! MOST FURNISHING CONVEY!

652 S Ellsworth Road Unit 126, Mesa

628 Leisure World --, Mesa
$294,777
2 Beds ⋅ 2 Baths ⋅ 6969686 MLS ⋅ 1,217 SqFt.
This gorgeous, FULLY REMODELED home on an oversized lot with elegant upgrades throughout! Gourmet kitchen boasting, upgraded countertops & cabinets, STONE-TILE BACKSPLASH, recessed lighting, NEW APPLIANCES including refrigerator, and custom sink. Spacious primary suite & bathroom with tile shower & tub with custom vanity. Enjoy relaxing days overlooking the lush view out your cozy enclosed Arizona Room with shiplap accent wall. Oversized 2.5 car garage with shower, utility sink, and workbench area. New carpet, vinyl plank flooring, upgraded baseboards/lights/fans/fixtures throughout. INSIDE LAUNDRY with washer & dryer. Amenities galore and all lawn and tree care for the home is included with the HOA!

628 Leisure World --, Mesa

215 N Power Road Unit 33, Mesa
$149,799
2 Beds ⋅ 2 Baths ⋅ 6874147 MLS ⋅ 1,800 SqFt.
Fantastic opportunity to own this 2-bed, 2-bath home! Displaying a 2-car garage, and a desert landscape. The interior boasts a spacious living/dining room, vaulted ceilings, a neutral palette, and a blend of wood-look & carpet floors. Spend your Sundays in the family room. Savor your favorite meals in the formal dining room. The inviting living room includes a multi-slide glass door that opens to the backyard. The eat-in kitchen showcases white cabinets, built-in Stainless Steel appliances, ample counter space, a pantry, and an island. The primary bedroom hosts a private bathroom w/ a separate shower/tub and a walk-in closet. Tranquility awaits in the backyard, complete w/ a covered patio, pavers, and ample space for gatherings. Washer, dryer & refrigerator ALL convey. NEW A/C, NEW garage door opener, & NEW Electrical Panel Breakers. All furniture can convey with home at zero financial cost or can be removed. Take advantage of the wonderful community amenities! Don't miss out!

215 N Power Road Unit 33, Mesa

Copyright 2026 Arizona Regional Multiple Listing Service, All rights reserved. The data relating to real estate for sale on this website comes in part from the Arizona Regional Multiple Listing Service. All information deemed reliable but not guaranteed and should be independently verified. All properties are subject to prior sale, change or withdrawal. Neither listing broker(s) nor Arizona Regional Multiple Listing Service shall be responsible for any typographical errors, misinformation, misprints and shall be held totally harmless.

How much is your home worth?

Get instant property value now!