Refine Search
Sort by
25217 N 114th Street, Scottsdale
$2,499,900
3 Beds ⋅ 4 Baths ⋅ 7072824 MLS ⋅ 4,576 SqFt.
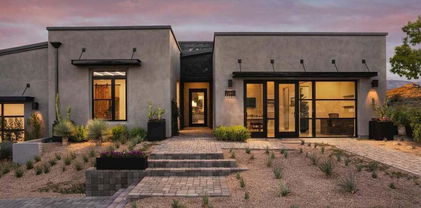
Enjoy stunning 180-degree panoramic views of McDowell Mountain, Tom Thumb, and Four Peaks from the backyard and Troon Mountain from the front of the home. Experience refined desert living in this beautifully designed Troon Village residence, where timeless materials, thoughtful design, and breathtaking mountain views create an exceptional retreat. With no interior steps (and just four in the garage) the home offers effortless single-level living, rich wood flooring & travertine bring warm elegance throughout. Five stunning gas fireplaces anchor the home's primary gathering spaces, including the living room, family room, primary suite, front courtyard & pool deck, creating inviting moments indoors and out. The chef's kitchen anchors the heart of the home, & is equipped with Bosch.. appliances, a double oven, gas range & built-in refrigerator. Two ensuite guest bedrooms are split from the primary, plus a private office which could double as a guest bedroom. The large primary suite opens directly to the upper spa patio for peaceful evenings to celebrate the North Eastern views, incredible sunrises, and later the starlit desert sky. Yes, you'll see all the stars, as Troon is a dark sky community. Outdoor living is designed for entertaining with upper and lower patios, a built-in BBQ, and a lower pool deck complete with its own cozy fireplace. A spacious three-bay garage provides ample room for vehicles, golf carts, and hobby space, completing this exceptional desert retreat.

25217 N 114th Street, Scottsdale

8184 E Wingspan Way, Scottsdale
$2,485,000
4 Beds ⋅ 5 Baths ⋅ 7029325 MLS ⋅ 4,061 SqFt.
Tucked behind the coveted guard gates of Raptor Retreat at Grayhawk, this exceptional Camelot home in the prestigious Firenze enclave offers the rare blend of timeless luxury, privacy, and quintessential Arizona resort living. Perfectly positioned on a premium golf course lot with sweeping north-facing mountain and fairway views, this residence is designed for both refined everyday living and effortless entertaining. From the moment you arrive, the home's striking curb appeal sets the tone with stacked stone accents, rich wood garage doors, and an inviting courtyard entry. Inside, sophisticated design meets warmth and livability, with thoughtfully curated finishes throughout including custom millwork, wainscoting, wood-beamed ceilings, designer lighting, and French doors that create seamless connection between indoor and outdoor spaces. The flexible floorplan offers 4 spacious bedrooms, each with ensuite baths, including a detached casita with private entry... ideal for guests, multigenerational living, or a private retreat. A handsome office with custom built-ins overlooks the courtyard, while an additional flex space near the secondary bedrooms offers versatility for a media room, teen lounge, fitness space, or playroom. At the heart of the home, the chef's kitchen is both beautiful and functional, featuring quartz countertops, double ovens, a 6-burner gas cooktop, custom hood, subway tile backsplash, upgraded shaker cabinetry, and a generous layout designed for gathering. A stylish wet bar with wine refrigeration and floating shelves, along with a formal dining space, make entertaining effortless. The primary suite is a true sanctuary, complete with a sitting area, spa-inspired bath with separate tub and shower, and an expansive walk-in closet. Step outside to your private backyard retreat where Arizona living takes center stage, enjoy the sparkling pool and spa, fireside evenings around the firepit, or alfresco dining beneath the ramada with built-in grill, all framed by serene golf course and mountain vistas. Living in Raptor Retreat means more than owning a home... it's a lifestyle. One of North Scottsdale's most sought-after guard-gated communities, residents enjoy privacy, security, beautifully maintained walking paths, and unmatched proximity to world-class golf, upscale dining, shopping, top-rated schools, healthcare, and convenient freeway access. This is North Scottsdale luxury living at its finest.

8184 E Wingspan Way, Scottsdale

23602 N 84th Place, Scottsdale
$2,450,000
6 Beds ⋅ 5 Baths ⋅ 6985468 MLS ⋅ 4,874 SqFt.
Soaring ceilings and authentic Southwestern charm set the tone the moment you enter this Scottsdale estate. Situated on 1.7 private acres in a prime location, this 4,500+ square foot residence offers five spacious bedrooms and four full bathrooms. The expansive primary suite is a true retreat, complete with its own fireplace and French doors that open directly to the spa. Just steps from the pool, the charming 307-square-foot casita provides the perfect space for guests or a private office. Architectural details shine throughout, highlighted by a striking stone fireplace that anchors the main living area. The warm and inviting library/den offers a cozy escape, ideal for quiet evenings or working from home. Owned solar panels mean minimal electric bills, while the circular driveway and temperature-controlled four-car garage provide both functionality and impressive curb appeal. Enjoy breathtaking Arizona sunsets from the private front courtyard fireplace or take in panoramic 360-degree views from the view deck. Move in and enjoy it as it is, or update to reflect your personal style - the possibilities are endless.

23602 N 84th Place, Scottsdale

24573 N 119th Place, Scottsdale
$2,437,500
5 Beds ⋅ 4 Baths ⋅ 6962804 MLS ⋅ 5,911 SqFt.
Aggressively repriced! This is a rare opportunity to secure a premier property with significant upside in one of North Scottsdale's most desirable areas. This expansive hillside estate is set on a fully landscaped/hardscaped 1.3 private acres. The 5,911 sq ft residence offers significant architectural creativity with generous living spaces that still allow for intimacy, 5 bedrooms (2 in a unique internal casita), 4 bathrooms, spacious kitchen, a large 3-car garage with additional climate-controlled storage, & a wine room. The home features solid construction, poured concrete foundation, & a functional layout ready to be elevated to today's luxury standards. This exceptional property is for someone looking for a true indoor-outdoor lifestyle. The hillside lot offers breathtaking 270-degree views and 9 unique outdoor seating and entertaining areas, each thoughtfully positioned to capture a different perspective of the surrounding desert landscape. This custom estate brings indoor and outdoor entertainment and premier North Scottsdale golf access together into perfect harmony. Surrounded by multi-million-dollar estates, this is an opportunity for buyers to create long-term value in one of Scottsdale's most desirable areas. Whether you're looking to design your dream home or invest in a property with strong upside potential, the new pricing positions this home as one of the most compelling opportunities currently available. Opportunities like this: combining scale, land, and location are increasingly rare at this price point. Wait until you see it in person...buyers are encouraged to act quickly!

24573 N 119th Place, Scottsdale

10040 E Happy Valley Road Unit 665, Scottsdale
$2,425,000
4 Beds ⋅ 5 Baths ⋅ 7030318 MLS ⋅ 4,027 SqFt.
IMMEDIATE GOLF MEMBERSHIP AT CLOSE OF ESCROW. Welcome to #665, an artfully designed sanctuary by Lash McDaniel, featuring soft rounded walls + large expanses of glass framing the beauty of the Sonoran Desert and stunning mountain views. The main home features quality craftsmanship and attention to detail by United West, casita by RJ Gurley Construction. 4,027 square feet of open, sunlit living featuring a private master retreat with backyard access, two guest bedrooms in the main house each with ensuite baths, den/office with adjacent bath + a 2-room casita. Outdoor living with oversized heated spa + cascading water feature serve as the ultimate backyard centerpiece. Large covered patio with multiple dining/conversation terraces to enjoy the beautiful Arizona sunsets. Designated a top 'Platinum Club of America'' golf club, Desert Highlands amenities include a Jack Nicklaus Signature championship golf course, 18-hole putting course, award winning clubhouse featuring ''Jacks'' gastropub, state of the art fitness center, Highlands Racquet Club featuring grass, clay & pickleball courts,& more. A $ 205,000 membership fee is due from buyer at close of escrow

10040 E Happy Valley Road Unit 665, Scottsdale

11923 E Casitas Del Rio Drive, Scottsdale
$2,425,000
4 Beds ⋅ 5 Baths ⋅ 6982691 MLS ⋅ 3,830 SqFt.
Located in the coveted gated enclave of Troon Highlands Estates, this custom single-level residence captures sweeping mountain, canyon, and sunset vistas in a private desert setting. Thoughtfully curated and impeccably maintained, the home blends timeless architecture with modern, design-forward enhancements that elevate everyday living and entertaining. Recent upgrades include a dramatic custom glass wall system framing panoramic canyon views and enhancing seamless indoor-outdoor flow. Split-face natural stone accents add architectural texture throughout the dining area and kitchen backsplash, complementing the refined aesthetic. The kitchen is further enhanced by a Sub-Zero wine refrigerator, ideal for entertaining and collection storage. Outdoor living has been elevated with a with a newly added outdoor kitchen featuring built-in BBQ and refrigerationperfect for Arizona evenings under the stars. A private heated spa off the primary suite creates a tranquil resort-style retreat with serene desert and canyon ambiance. The split primary suite offers privacy and a spa-inspired bath, while secondary en-suite bedrooms provide comfort and flexibility for guests or family. A resort-style pool, multiple patios, and dramatic desert landscaping complete the setting, delivering true Scottsdale luxury living. All on one level, with north-south exposure and a three-car garage, this property offers turnkey luxury in one of North Scottsdale's most desirable gated communities.

11923 E Casitas Del Rio Drive, Scottsdale

11344 E Caribbean Lane, Scottsdale
$2,400,000
4 Beds ⋅ 3 Baths ⋅ 7019216 MLS ⋅ 3,922 SqFt.
Tucked within the guard-gated enclave of Cimarron Ridge, this 4-bedroom, 2.5-bath residence offers an exceptional blend of privacy, security, and sweeping desert beauty. Set on a premium lot, the home captures expansive views that stretch across the surrounding landscape--delivering unforgettable sunrises, glowing sunsets, and sparkling city lights. Designed for both everyday living and effortless entertaining, the floor plan is spacious and functional, with multiple living areas and seamless indoor-outdoor flow. Large windows frame the views from nearly every angle, filling the home with natural light and a strong connection to the outdoors. Trail head access is just a few feet away. The backyard is a true retreat, thoughtfully reimagined just two years ago with a resurfaced pool and spa, a new fire feature, and refreshed landscaping that enhances both beauty and privacy. It offers ample space to relax, entertain, and take in the scenery in complete privacy--whether enjoying quiet mornings or hosting under the stars. Offered as move-in ready, the property also includes approved plans, providing a rare opportunity for a buyer to further customize or expand with confidence. Located in a highly sought-after guard-gated community, this home combines tranquility with convenience--just minutes from premier golf, hiking, dining, and shopping. A rare opportunity to enjoy elevated desert living with views for days. Welcome Home!

11344 E Caribbean Lane, Scottsdale

18126 N 100th Street, Scottsdale
$2,400,000
3 Beds ⋅ 4 Baths ⋅ 6985317 MLS
Terrific opportunity in the guard gated portion of Windgate Ranch. This single level, cul-de-sac lot home boasts scenic mountain views of the McDowell Mountains and privacy. Open floor plan that seamlessly integrates living spaces, kitchen, and outdoor living making it ideal for intimate occasions and entertaining guests. This home is available turn key, should furnishings be desirable. This home has to many features to list and is a must see. Car collectors will appreciate the 4 car garage. The community offers multiple amenities including pool/spa and sport courts. Close proximity to hiking, restaurants, retail, grocery, banking, health care, fueling stations and freeway access. Don't miss out this opportunity won't last.

18126 N 100th Street, Scottsdale

22469 N 79th Place, Scottsdale
$2,400,000
4 Beds ⋅ 5 Baths ⋅ 6913991 MLS ⋅ 4,293 SqFt.
Welcome to your luxurious oasis in the heart of the highly sought after gated community of Arroyo Canyon II. This stunning designer home boasts modern amenities and designer finishes throughout. The 4 bed 4.5 bath home went through an extensive remodel in 2015 and again in 2022 - every inch of this property is crafted with elegance and comfort. Step inside and be greeted by rich wood floors that adorn the open concept living space. A chef's kitchen with high end appliances, expansive island, gorgeous cabinetry, wet bar and stunning quartz countertops. All bedrooms have their own en suite bathroom and a separate casita off the courtyard is perfect for guests. The office has custom built in book shelves with quartz countertops and modern iron doors. Retreat to the master suite with its spa like bathroom including a free-standing tub and huge walk-in closet. Escape to your own private paradise in the backyard featuring a breathtaking negative edge pool, hot tub, large synthetic grass yard, firepit, putting green, BBQ ramada and beautiful mountain views. Huge sliding doors open to the game room with custom backlit built -in bar with two wine fridges and meteor showers satin quartz bar top. Located within walking distance to community park and tennis courts, the home is situated in an area renowned for its excellent schools and proximity to shopping and dining. Don't miss out on this rare opportunity to own a piece of luxury living in one of Scottsdale's most desirable locations.

22469 N 79th Place, Scottsdale

10074 E Flathorn Drive, Scottsdale
$2,385,000
3 Beds ⋅ 4 Baths ⋅ 6962913 MLS ⋅ 3,862 SqFt.
LUXURY PROPERTY AUCTION: 30 APRIL-7 MAY. Incredible opportunity to live the ultimate Scottsdale lifestyle in The coveted Silverleaf Parks! This completely renovated luxury villa offers effortless elegance and modern comfort located in the highly desired guard gated community of Silverleaf. Situated directly across from the Grove park, this home blends sophistication, style, and convenience in every detail. Step inside to an inviting open floor plan that seamlessly connects the kitchen, family, and dining areas -- all opening to a private courtyard designed for relaxing or entertaining. Every inch of this home has been beautifully updated, featuring wide-plank oak flooring, granite countertops, dual 300-bottle Viking wine refrigerators, a new 64'' stainless steel refrigerator, and more high-end finishes throughout.

10074 E Flathorn Drive, Scottsdale

18378 N 96th Way, Scottsdale
$2,375,000
4 Beds ⋅ 3 Baths ⋅ 7052877 MLS ⋅ 2,920 SqFt.
An extensive interior and exterior 2025 remodel awaits in guard-gated Windgate Ranch, where resort amenities, McDowell Sonoran Preserve access and everyday North Scottsdale convenience creates an exceptional lifestyle. Set on a premium homesite backing to preserve, this freshly painted single-level Villaga design by Toll Brothers offers tranquil privacy, mountain views and a thoughtfully designed split floor plan. Two guest suites with a shared Jack-and-Jill bath are separated from the primary retreat, which features dual walk-in closets, dual vanities, a dedicated dressing station and an oversized spa-inspired shower with dual rain showerheads. A fourth ensuite bedroom is privately positioned near the primary suite, offering versatility as a guest room or dedicated office. The light, contemporary interior showcases a new custom entry door, new hardwood flooring, modern wide-plank baseboards, designer lighting and a fresh neutral palette. A spacious great room with a custom media wall for entertainment and display of collections, flows seamlessly into the fully remodeled chef's kitchen, creating an inviting setting for both everyday living and entertaining. The stunning kitchen features an expansive quartzite island with seating, new premium appliances - including a dedicated ice maker - new Shaker cabinetry with modern hardware, and beautifully coordinated quartzite countertops and backsplash. Nearby, a custom dry bar adds a sophisticated finishing touch with glass display cabinetry, beverage refrigerators, illuminated floating shelves and a dramatic quartzite backdrop. Dramatic three-panel stacking sliders extend the living experience outdoors to an exceptional backyard designed for year-round enjoyment. Multiple gathering spaces include a covered pergola with built-in barbeque, raised travertine firepit lounge, sun and shade seating areas, a covered patio with electronic roll-down sunscreen and a 3-hole putting green. At the heart of the outdoor oasis is a heated PebbleTec pool with sun shelf and elevated spillover spa, accented by glass fire bowls and integrated water features. The west-facing orientation captures memorable Arizona sunsets and striking McDowell Mountain views. Windgate Ranch residents enjoy multiple pools, tennis, pickleball, basketball, playgrounds, a clubhouse, and miles of nearby trails. With quick access to the Loop 101, premier shopping and dining, and top-rated schools, this move-in-ready residence is perfectly positioned to experience the very best of North Scottsdale living.Buyer to verify all material facts. All material information must be verified during the inspection period.

18378 N 96th Way, Scottsdale

24025 N 113th Way, Scottsdale
$2,375,000
3 Beds ⋅ 4 Baths ⋅ 7017893 MLS ⋅ 3,910 SqFt.
Tucked away on a private cul-de-sac in Troon Ridge Estates, this stunning custom residence blends timeless character with thoughtful design, creating a true desert retreat. Picturesque in setting and thoughtfully curated, the home showcases refined character with an effortless resort-style feel. A long, tree-lined driveway sets the tone, leading to a private courtyard entry framed by a custom-designed gate by Michael Jones, setting an immediate tone of craftsmanship and distinction. Outdoor living takes center stage, beginning with a charming front patio offering direct views of Troon Mountain and access to a private entry casita complete with its own bath and kitchenette--perfect for guests. The backyard unfolds as a resort-inspired escape, nestled against the McDowell Mountains, where expansive covered patios and accordion pocketing doors create a seamless indoor-outdoor experience. Designed for both relaxation and entertaining, the outdoor spaces feature dual fireplaces, creating multiple gathering areas, along with a large built-in barbecue and dedicated serving station with sink, making hosting effortless. A beautifully appointed dining area beneath a lit pergola sets the scene, while the pool with Baja shelf, separate spa, elevated lounge area, and integrated misting system enhance the overall comfort and resort-style experience. The covered ramada--complete with beamed and latilla ceilings, gas kiva fireplace, and built-in seating--offers a warm and welcoming setting. Rich in architectural detail, this well-executed residence showcases a floor plan with three bedrooms and a separate office, offering both flexibility and livability. A curated blend of stone, wood, and cantera is paired with artisan tile accents, creating a home layered with texture, warmth, and distinctive style. The eat-in kitchen features an 8-burner Viking gas cooktop, highlighted by a custom wood-designed range hood, granite countertops, and a butler's pantry with custom cabinetry extending to the ceiling. In the great room, stone and granite fireplace hearths and niches add depth and visual interest, while the office is enhanced by custom furniture-grade built-in bookcases. Beautifully appointed, the primary suite features a cantera fireplace and direct access to the covered patio and backyard beyond. The spa-like bath is complemented by two custom furniture-grade walk-in closets with chandeliers, creating a boutique-style dressing experience. A junior master suite/secondary bedroom offers its own distinctive design with upholstered wall detailing in a refined grid pattern with wood trim, adding a timeless, tailored aesthetic. The powder room is equally memorable, finished with unique leather wall treatments that further reflect the home's thoughtful design. Set within the highly desirable Troon Ridge Estates, this home offers a rare blend of privacy, natural beauty, and elevated desert living. Surrounded by the dramatic backdrop of Troon Mountain and the McDowell Mountains, and enriched by artistic design elements at every turn, this is a beautifully composed residence that captures the essence of a truly special home.

24025 N 113th Way, Scottsdale

25802 N Chisum Trail, Scottsdale
$2,360,000
5 Beds ⋅ 5 Baths ⋅ 6939641 MLS ⋅ 4,278 SqFt.
Motivated seller! Arguably the best-priced home in Happy Valley Ranch. The homeowner has just completed a brand-new $75,000 full tear-off tile roof replacement featuring upgraded underlayment, code-plus installation, and new dark gray flat cement tile (completed 2/17), all backed by a 40-year transferable warranty. Thoughtfully remodeled with intention, this single-story corner-lot Chisum Trail estate was reconfigured to enhance layout, flow, and overall functionality. Remodeled beginning in 2022 and further refined through 2024 and 2026, the home offers cohesive design, improved livability, and resort-style living in one of North Scottsdale's most coveted communities. At the heart of the home, the fully remodeled chef's kitchen has been re oriented for modern living, featuring new appliances including a Thermador gas range with pot filler, custom full-dimension cabinetry, expansive quartz countertops with pop-up outlets, and a large waterfall island that opens seamlessly to the main living and dining areas. Nearby entertaining spaces are centered around an LED-lit, temperature-controlled 400-bottle wine gallery with leathered stone back wall, a redesigned built-in bar with RO-enhanced ice maker and beverage refrigeration drawers, and a dramatic floor-to-ceiling leathered stone fireplace overlooking the living room, ideal for entertaining. Five oversized sliding glass doors bring in abundant natural light and strengthen the indoor-outdoor connection. Wide-plank warm wood flooring extends throughout the home, while each bedroom includes a private en-suite bath and walk-in closet for comfort and privacy. The primary suite has been reconfigured to improve flow and functionality, offering separate custom his-and-hers closets, a clawfoot soaking tub, an added breakfast bar, and direct access to the outdoor living areas. Situated on a private 1.2-acre lot with a natural wash providing additional separation from neighboring homes, the outdoor spaces feel open and intentional. A rare 1,200-square-foot extended covered patio with a built-in fireplace serves as a true extension of the home, complemented by a custom barbecue and lounge area with stone counters and built-in seating. An observation deck captures sweeping 360-degree valley views, city lights, and desert sunsets. The resort-style backyard is further enhanced by a professionally installed three-layer acrylic, regulation-size pickleball court with nighttime lighting and an integrated basketball setup, allowing for year-round recreation. An RV gate adds additional flexibility and convenience. Additional improvements include enhanced air circulation through added air handlers, a newly painted exterior, extensive landscape and irrigation upgrades, and updated pool equipment. (Complete improvement list available in the document section.) This is a rare opportunity to own a highly executed renovation in Happy Valley Ranch, where design, functionality, and outdoor living come together seamlessly.

25802 N Chisum Trail, Scottsdale

24400 N 72nd Way, Scottsdale
$2,350,000
4 Beds ⋅ 4 Baths ⋅ 6989831 MLS ⋅ 3,479 SqFt.
A stunning single-level home nestled in the exclusive gated community of Bocara, backing up to NAOS desert views. Privacy and fine living to include a 264 sq ft casita/Office by the front entrance. Beautifully paved courtyards; open, zero-grade floor plan designed for modern living and elegant indoor and outdoor entertaining. The chef's kitchen features top-of-the-line Dacor professional appliances and a striking quartz island and in addition custom clear Alder plantation shutters to enhance the natural light and aesthetic. The spacious primary suite is a true retreat with Carrera marble finishes and an expansive walk-in closet. The backyard is an entertainer's dream, featuring a sparkling pool, pergola-covered BBQ, built-in fire pit, and clear open views. NOT TO BE MISSED. Enjoy the community's garden for fresh vegetables and herbs, along with a playground and covered seating.

24400 N 72nd Way, Scottsdale

9636 E Diamond Rim Drive, Scottsdale
$2,346,000
4 Beds ⋅ 4 Baths ⋅ 7064755 MLS
Located in the Haciendas at DC Ranch, this beautifully maintained single-level home offers 4,200 square feet with 4 bedrooms, 3 full bathrooms, a powder room, and a 580-square-foot guest casita. A private courtyard creates a welcoming first impression and serves as a peaceful outdoor living space, seamlessly connecting the main residence with the casita while setting the tone for the home's inviting design. Inside, soaring ceilings, generous room sizes, graceful archways, and abundant natural light define this popular, functional floor plan. The formal living and dining rooms are anchored by a striking two-way fireplace, creating elegant spaces for gathering and relaxing. At the heart of the home, the chef's kitchen features an oversized center island, updated stainless steel appliances, granite countertops, and an informal dining nook. The spacious primary suite is highlighted by a distinctive barrel ceiling, and a luxurious bathroom with dual vanities, custom built in storage, a large soaking tub, separate shower, and dual walk-in closets. Two secondary bedrooms share a Jack-and-Jill bathroom, while a separate bonus room/den provides flexibility for a home office, library, or media room. The casita serves as the fourth bedroom, offering exceptional privacy with its own full bathroom, making it ideal for visitors, extended family, or a dedicated workspace. Outside, the large, shaded covered patio overlooks the resort backyard, which was completely redeveloped in 2017, including the installation of a new modern pool with water and fire features, expansive travertine paver stone decking, a barbeque island with bar seating, a firepit, artificial turf, lush desert landscaping and multiple patios for lounging. The main home HVACs were replaced in 2023 with Trane variable speed that is Wi-Fi enabled, and the casita HVAC was replaced 2019. Residents of DC Ranch enjoy access to two private community centers, including Desert Camp, which features a state-of-the-art fitness center, lap and toddler pools, tennis and pickleball courts, playgrounds, and sport courts. The community also offers more than 50 miles of landscaped walking and biking trails and is just minutes from the McDowell Sonoran Preserve and Gateway Trailhead. Nearby Market Street at DC Ranch provides shopping and dining, while premier golf courses, Mayo Clinic, and convenient access to the Loop 101 complete the exceptional North Scottsdale lifestyle.

9636 E Diamond Rim Drive, Scottsdale

8565 E Vista Del Lago -- N, Scottsdale
$2,335,000
3 Beds ⋅ 4 Baths ⋅ 7021275 MLS ⋅ 2,631 SqFt.
Crafted as a personal residence with no detail overlooked, this newly completed Pinnacle patio home offers a rare blend of modern design and effortless luxury just moments from Pinnacle Peak Country Club. Thoughtfully designed with clean architectural lines, expansive glass, and seamless indoor-outdoor living, the home opens to a resort-style backyard featuring a sleek pool, spa, and fire feature framed by lush privacy landscaping and mountain views. Inside, a chef's kitchen anchors the space with custom cabinetry, premium appliances, and oversized stone islands, flowing into a dramatic great room with soaring ceilings, exposed beams, and statement lighting. Every finish was selected with intention from wide-plank flooring to designer fixtures creating a refined yet comfortable living experience. Originally built to be lived in, not sold, this home presents a unique opportunity to own a truly dialed-in property where quality, design, and location converge.

8565 E Vista Del Lago -- N, Scottsdale

24929 N 114th Street, Scottsdale
$2,300,000
5 Beds ⋅ 6 Baths ⋅ 7011644 MLS ⋅ 5,206 SqFt.
Set against a breathtaking backdrop of mountain and desert views, this elegant estate is located within the guard gated community of Troon Mountain Estates, positioned on the desirable southeast slope of Troon Mountain and surrounded by the natural beauty of the McDowell Sonoran Preserve. Offering close proximity to shopping and dining, this residence blends privacy and convenience. A stately European-inspired entry welcomes you with a semi-circular sweeping staircase and grand foyer. Inside, dramatic vaulted ceilings in the kitchen and family room create a true great room feel, complemented by expansive windows, travertine flooring, and plantation shutters throughout. The home offers four bedrooms plus an executive office and four full baths and two half bathrooms. The office includes a closet and is adjacent to a full bath, offering flexibility as a potential fifth guest bedroom. Wood flooring extends through all bedrooms, adding warmth. Designed for both everyday living and entertaining, the chef's kitchen features custom wood cabinetry, a gas cooktop, wall ovens, built-in microwave, breakfast area, and a large island with seating. A convenient pass-through connects the kitchen to the formal dining room, creating seamless flow for gatherings. The formal living room includes a wet bar with display cabinetry, bar top, sink, wine cooler, and refrigerator, along with access to a private patio for effortless entertaining. The luxurious primary suite serves as a private retreat, complete with its own kitchen area featuring a refrigerator, microwave, sink, and storage/pantry. A two-way fireplace and spa-like bath create a relaxing environment, while a private veranda provides a peaceful setting to take in the surrounding McDowell Mountain views. Outdoor living spaces are equally inviting, with multiple terraces connected by exterior stairs overlooking the pool, spillover spa, and outdoor fireplace, creating a true resort-style experience. A convenient half pool bath with exterior access enhances functionality for outdoor entertaining. System updates include all four HVAC units replaced in 2018, water heater replaced in 2024, two bar refrigerators replaced in 2023, kitchen microwave replaced in 2025, water softener replaced in 2020, and exterior repainting completed in 2023.

24929 N 114th Street, Scottsdale

11543 E Caribbean Lane, Scottsdale
$2,300,000
4 Beds ⋅ 4 Baths ⋅ 7000526 MLS ⋅ 3,922 SqFt.
**PRICE IMPROVEMENT!** Situated at the top of guard gated Cimarron Hills with spectacular CITY LIGHT & MOUNTAIN VIEWS! This highly sought-after floor plan features 3 Bedrooms + office + flex room AND casita with 1 bed/1bath. (Guest bedrooms connected by a Jack & Jill bath, a versatile flex space, and a private office w/ double doors.) The designer kitchen offers quartzite surfaces, modern cabinetry, built-in Sub-Zero refrigerator, gas cooktop, and opens to the family room, while formal dining sits just off the living room. Primary suite w/views of mountains and updated spa-inspired bath. Resort-like backyard w/ heated pool & spa, fire pit, & built-in BBQ, perfect for entertaining. 1 Bed/Bath Casita w/ private entrance- perfect as a guest suite, office or work out room! WOW Cimarron Hills is one of the two exclusive, 24/HR GUARD GATED Toll Brothers communities in McDowell Mountain Ranch. Only for residences behind the gates, this neighborhood features its own heated, negative-edge private pool overlooking the city, spa, and clubhouse with a recently renovated workout room. The Cimarron Hills clubhouse also offers 2 tennis courts, outdoor BBQs, a grassy play area, and an indoor kitchen, perfect for hosting a private party or neighborhood gathering. In addition to all the amenities behind the gates of Cimarron Hills, residents can also enjoy everything MMR has to offer! Award-winning McDowell Mountain Ranch is a premier master-planned community located in North Scottsdale. Situated at the foothills of the McDowell Mountains, enjoy the beautiful desert serenity yet also have all the conveniences of living "in-town" just outside the neighborhood. The 101 Freeway is 5 minutes away, as well as restaurants, shopping, groceries, and so much more! This friendly neighborhood features 2 heated community pools/spas, playgrounds, basketball courts, tennis courts, and one of the best Pickleball leagues in town! The HOA hosts several events throughout the year for everyone to enjoy and connect with neighbors. Numerous trails, both paved & unpaved that meander throughout the community. McDowell Mountain Golf Club, designed by Phil Mickelson, with the clubhouse & restaurant, is a 2 minute drive and is open to the public. The City of Scottsdale Aquatic Center w/Lazy River & Library is close by, in addition to miles and miles of hiking, biking & equestrian trails at the landmark Gateway to the McDowell Sonoran Preserve trailhead.

11543 E Caribbean Lane, Scottsdale

8405 E Vista Del Lago --, Scottsdale
$2,300,000
3 Beds ⋅ 4 Baths ⋅ 6998874 MLS ⋅ 3,383 SqFt.
Exquisitely remodeled golf course residence in guard-gated Pinnacle Peak Country Club Estates of North Scottsdale, ideally positioned on a quiet cul-de-sac lot backing to the 8th fairway with sweeping golf course and McDowell Mountain views. This thoughtfully updated split-floorplan home offers 3 bedrooms, 3.5 bathrooms and an expansive paver motor court leading to an oversized climate-controlled 2.5-car garage with air conditioning and heat - perfect for car enthusiasts, collectors or hobby space. A lush private courtyard welcomes you with mature landscaping and a charming stone fireplace, creating an inviting entry and additional outdoor living space. Inside, rich hardwood flooring flows throughout the open living areas, where a spacious great room and custom built-in bar provide the perfect setting for entertaining. The gourmet chef's kitchen is beautifully appointed with a Sub-Zero refrigerator, DCS 6-burner gas range with double ovens, stainless microwave, KitchenAid dishwasher, quartz countertops, butler's pantry, dedicated coffee station and pass-through window for effortless indoor-outdoor entertaining. A designer powder room with custom wall coverings and elevated fixtures highlights the home's refined finishes. The desirable split layout offers a private primary retreat along with two separate guest suites, ideal for visitors or multigenerational living. Step outside to a resort-style backyard overlooking the pristine fairway and dramatic desert mountain backdrop, complete with a heated pool, putting green, fire pit and multiple lounge and dining areas designed for year-round Arizona living. A private gate provides direct access to the golf cart path--perfect for morning walks or sunset strolls along the private course. Located in one of North Scottsdale's most sought-after guard-gated golf communities, residents enjoy close proximity to world-class golf, Pinnacle Peak hiking trails, luxury dining including Mastro's and Lamp Pizzeria, Market Street shopping, and the premier lifestyle amenities of North Scottsdale.

8405 E Vista Del Lago --, Scottsdale

10040 E Happy Valley Road Unit 1017, Scottsdale
$2,300,000
3 Beds ⋅ 4 Baths ⋅ 6964190 MLS ⋅ 3,113 SqFt.
IMMEDIATE GOLF MEMERSHIP AT CLOSE OF ESCROW. Situated in the exclusive enclave of the Hillside Villa Estates at Desert Highlands, this beautiful design by Lash McDaniel with NO INTERIOR STEPS is the epitome of casual elegance. Birds-eye views of the city lights, mountains including Pinnacle Peak, sunrise and sunsets, all surrounded by open space extending your privacy and views! A split floor plan includes master suite, 2 guest bedrooms each with ensuite baths, office + powder room. Convenient kitchen open to the breakfast room with the majestic mountain range as a backdrop! The two tiered backyard, designed to enjoy the beauty of the Sonoran Desert, includes a sparkling pool and spa, outdoor dining & built-in BBQ. Desert Highlands info... Designated a top 'Platinum Club of America'' golf club, Desert Highlands amenities include a Jack Nicklaus Signature championship golf course, 18-hole putting course, award winning clubhouse featuring ''Jacks'' gastropub, state of the art fitness center, Highlands Racquet Club featuring grass, clay & pickleball courts,& more. A $ 205,000 membership fee is due from buyer at close of escrow

10040 E Happy Valley Road Unit 1017, Scottsdale

25838 N 104th Place, Scottsdale
$2,275,000
4 Beds ⋅ 4 Baths ⋅ 7051532 MLS ⋅ 3,583 SqFt.
This beautiful contemporary home in the prestigious gated community of Troon Fairways showcases breathtaking views of Pinnacle Peak, Troon Mountain, and the surrounding Sonoran Desert. Featuring a bright, open floor plan and desirable split-bedroom layout, the home offers designer finishes, custom lighting, and high-end fixtures throughout. Expansive windows frame the spectacular desert landscape from nearly every room while flooding the home with natural light. The private backyard embraces Arizona living with panoramic mountain views, inviting outdoor spaces, and the perfect setting for relaxing or entertaining. An exceptional opportunity to enjoy luxury, privacy, and timeless desert beauty in one of North Scottsdale's premier golf communities.

25838 N 104th Place, Scottsdale

23973 N 123rd Way, Scottsdale
$2,253,000
3 Beds ⋅ 4 Baths ⋅ 6924066 MLS ⋅ 2,451 SqFt.
EXQUISITE MODEL HOME FOR SALE WITH ALL THE DETAILS - PROFESSIONALLY DECORATED, FULLY FURNISHED, INCREDIBLE VIEWS, POOL, LUXURY LIVING INDOOR AND OUTDOOR, MAN-GATED COMMUNITY WITH RESORT-LIKE AMENITIES. Modern Desert Contemporary style architecture, featuring high-end finishes and open floor plan, this home combines modern elegance with effortless livability, perfect for entertaining or relaxing in your own private retreat. Expansive 90 degree sliding doors frame stunning rock formations and mountain views, bringing the beauty of the outdoors inside. The beautiful primary bedroom suite is enhanced by a large walk-in closet and deluxe primary bath. See Sales office for details. Occupancy in Q3/Q4 2026.

23973 N 123rd Way, Scottsdale

11063 E Jasmine Drive, Scottsdale
$2,250,000
4 Beds ⋅ 4 Baths ⋅ 6993267 MLS ⋅ 4,065 SqFt.
*BACK ON MARKET *BUYER DIDN'T QUALIFY * Exceptional residence in the coveted gated enclave of Trovas at McDowell Mountain Ranch, perfectly positioned on 1/3 acre, cul-de-sac lot with spectacular mountain view!. Thoughtfully designed split floor plan with private guest wing, 3 bedrooms, 3.5 baths, plus den (optional 4th bedroom) and bonus/flex room. The updated gourmet kitchen offers an expansive island, gas cooktop, dual ovens, built-in SubZero and beverage fridge, and flows seamlessly into the family room. Luxurious primary retreat featuring a completely reimagined spa bath with high-end finishes and designer fixtures. Resort-style backyard with pool, spa, built-in BBQ, large side yard with putting green, outdoor fireplace and extended paver patio, perfect for entertaining! 2019: New Anderson sliding doors and windows! **See extensive list of updates in documents** Award-winning McDowell Mountain Ranch is a premier master-planned community located in North Scottsdale. Situated at the foothills of the McDowell Mountains, enjoy the beautiful desert serenity yet also have all the conveniences of living "in-town" just outside the neighborhood. The 101 Freeway is 5 minutes away, as well as restaurants, shopping, groceries, and so much more! This friendly neighborhood features 2 heated community pools/spas, playgrounds, basketball courts, tennis courts, and one of the best Pickleball leagues in town! The HOA hosts several events throughout the year for everyone to enjoy and connect with neighbors. Numerous trails, both paved & unpaved that meander throughout the community. McDowell Mountain Golf Club, designed by Phil Mickelson, with the clubhouse & restaurant, is a 2 minute drive and is open to the public. The City of Scottsdale Aquatic Center w/Lazy River & Library is close by, in addition to miles and miles of hiking, biking & equestrian trails at the landmark Gateway to the McDowell Sonoran Preserve trailhead.

11063 E Jasmine Drive, Scottsdale

10040 E Happy Valley Road Unit 465, Scottsdale
$2,250,000
3 Beds ⋅ 3 Baths ⋅ 6935647 MLS ⋅ 3,878 SqFt.
Nestled in a quiet cul-de-sac with sweeping mountain views from nearly every window, this residence lies within the prestigious guard-gated community of Desert Highlands and includes immediate golf membership. With strong architectural bones, high ceilings, and expansive open spaces, it offers a rare canvas for a modern transformation with the potential to expand. Alternatively, it's an excellent fit for those seeking a well-maintained home with instant access to world-class golf. Recent upgrades include a new roof (2020), roof relay (2025), new HVAC system (2024), resurfaced pool, new equipment and heater (2022), and a reimagined backyard featuring a spacious paver patio, fireplace, built-in BBQ area, and two backyard metal security gates (2025). Site plans, plat map, and setbacks avail.

10040 E Happy Valley Road Unit 465, Scottsdale

23832 N 123rd Way, Scottsdale
$2,250,000
3 Beds ⋅ 4 Baths ⋅ 6924756 MLS ⋅ 2,785 SqFt.
EXQUISITE MODEL HOME FOR SALE WITH ALL THE DETAILS - PROFESSIONALLY DECORATED, FULLY FURNISHED, INCREDIBLE VIEWS, POOL, LUXURY LIVING INDOOR AND OUTDOOR, GUARD GATED COMMUNITY WITH RESORT-LIKE AMENITIES. This desert contemporary home opens to an impressive Chef's Kitchen and Great Room featuring statement fireplace. Beautifully landscaped backyard complete with outdoor kitchen, pool, fireplace and water features. The Primary Bedroom serves as the ideal retreat with spa-like Bathroom. Additional features include attached private Casita, Wine Room, and Bonus Room. Located within Toll Brother's amenity rich, luxury development in North Scottsdale with stunning mountain views. See Sales office for details. Occupancy Summer 2026.

23832 N 123rd Way, Scottsdale

13357 E Buckskin Trail, Scottsdale
$2,230,917
4 Beds ⋅ 5 Baths ⋅ 7009732 MLS ⋅ 4,230 SqFt.
**AGENTS - Please read private remarks** This gorgeous new home offers a Casita with private entrance, a gourmet kitchen with Wolf appliances, modern tile flooring, quartz counters with waterfall edge in the kitchen, contemporary iron entry door, infrared ceiling patio heaters, 12ft rolling wall of glass at the nook and a 15ft rolling wall of glass at the great room. With trails offering access to the Preserve and its 150+ mile trail network, life at Storyrock includes convenient access to Tom's Thumb and endless opportunities to enjoy nature. Storyrock offers a rare opportunity to live within close proximity to the best of Scottsdale while also among Arizona's timeless natural treasures, all within a distinctly modern setting.

13357 E Buckskin Trail, Scottsdale

11488 E Chama Road, Scottsdale
$2,225,000
4 Beds ⋅ 5 Baths ⋅ 7020204 MLS ⋅ 4,787 SqFt.
A must-see 4,787-square-foot custom home offering 4 bedrooms, a private den, and an expansive bonus room, perfect as a home theater, fitness studio, or flex space, along with 5 bathrooms, all set on a generous 0.8-acre cul-de-sac lot with break taking views and privacy. This is a rare opportunity to own a residence with mountain views in the highly sought-after guard gated Troon Village. Designed to capture its stunning surroundings, the home showcases sweeping mountain vistas from nearly every room, while large windows fill the interior with abundant natural light. The kitchen is an entertainer's dream, featuring a Wolf gas cooktop, double ovens, ample storage, and a seamless flow into the spacious great room. The primary suite is conveniently located on the main level and offers picturesque views of the mountains, backyard, and pool. Upstairs, two additional bedrooms each include their own en-suite bathrooms and balconies and are accessed via a well-appointed staircase. Step outside to your private backyard oasis, complete with a built-in BBQ, pool, and spa--ideal for relaxing or hosting guests. The deep garages are designed to accommodate large SUVs and trucks, with high ceilings that allow for the potential addition of a car lift. Perfectly positioned for golf and outdoor enthusiasts, the home provides easy access to premier golf courses, Tom's Thumb trails, and the Tonto National Forest. It's also just minutes from the Four Seasons Resort and Spa, along with world-class dining, hiking, biking, and horseback riding.

11488 E Chama Road, Scottsdale

Copyright 2026 Arizona Regional Multiple Listing Service, All rights reserved. The data relating to real estate for sale on this website comes in part from the Arizona Regional Multiple Listing Service. All information deemed reliable but not guaranteed and should be independently verified. All properties are subject to prior sale, change or withdrawal. Neither listing broker(s) nor Arizona Regional Multiple Listing Service shall be responsible for any typographical errors, misinformation, misprints and shall be held totally harmless.