Refine Search
Sort by
10801 E Happy Valley Road Unit 50, Scottsdale
$3,900,000
5 Beds ⋅ 7 Baths ⋅ 6987159 MLS ⋅ 7,257 SqFt.
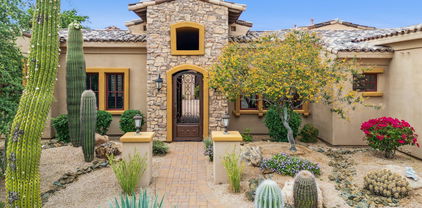
Nestled within the prestigious, guard-gated enclave of Glenn Moor in Troon Village, Scottsdale, Arizona, this extraordinary custom residence stands as a true masterpiece of luxury desert living. Spanning approximately 7,300 square feet on over an acre of prime real estate, the home commands an enviable position along a signature par-5 fairway of the Troon Country Club golf course. The property has earned widespread acclaim, highlighted in the Wall Street Journal as a pinnacle of Sonoran-style living that harmoniously blends modern sophistication with the rugged beauty of of the surrounding desert landscape. It has also been featured in Business Insider and leading Arizona publications, underscoring its status as one of the region's most exceptional estate From every vantage point, the home delivers commanding 360-degree panoramic views of the majestic McDowell Mountains, Pinnacle Peak, and Troon Mountain, with stunning sunsets and city lights that transform evenings into unforgettable spectacles. What truly sets this residence apart is its meticulous engineering for an elite athletic and recovery-focused lifestyle. Designed with the demands of high-performance individuals in mind, the property offers an array of world-class wellness and training amenities rarely found in a single home. Step outside to discover a plumbed, permanent cold plunge pool engineered for ice-bath therapy, promoting rapid muscle recovery and reducing inflammation. An outdoor shower with indoor/outdoor heated tile. A luxurious sauna featuring therapeutic Himalayan salt walls, which release negative ions to aid detoxification, improve respiratory health, and enhance overall well-being. The master suite's spa-like bathroom elevates daily routines to a new level: the expansive shower doubles as a full-environment steam room, complete with integrated aroma therapy diffusers and chromotherapy lighting to customize the experience for relaxation, energizing, or mood enhancement. For social unwinding or post-activity recovery, an 8-person hot tub invites group soaks under the stars, while the 7-foot-deep lap pool supports dedicated aquatic training, endurance swimming, or low-impact rehabilitation. Indoors, an expansive multi-sport court with premium hardwood flooring adapts effortlessly to basketball, volleyball, pickleball, or other activities, providing year-round training space regardless of Arizona's weather. Complementing this is a professional-grade workout gym boasting mirrored walls for form checking, specialized rubberized flooring to protect joints during heavy lifting, and ample space for free weights, cardio machines, and functional training setups. Beyond its athletic prowess, the residence embodies seamless indoor-outdoor living that defines contemporary Sonoran architecture. Expansive pocket sliders disappear into the walls, effortlessly merging great rooms, dining areas, and entertaining spaces with covered patios and the natural desert environment. Two grand fireplaces serve as dramatic focal points--one in the main gathering area and another perhaps in a cozy lounge--anchoring intimate evenings or lively gatherings. The walk-in master closet is a highlight in itself, featuring full-length tailor's mirrors for precise outfit fittings and abundant custom storage. Technology integrates invisibly yet powerfully throughout: comprehensive Crestron home automation controls lighting, climate, security, and entertainment with ease, while surround sound systems ensure immersive audio in every room, and all of the outdoor spaces. The open-concept design flows intuitively, with high ceilings, natural light pouring in through walls of glass, and thoughtful details like exposed beams or stone accents that echo the desert's organic textures. Chef's kitchen with Wolf/Sub-Zero appliances, and a separate catering kitchen. The community of Glenn Moor enhances this lifestyle further. As the crown jewel of Troon Village, it offers 24-hour guarded security for unparalleled privacy, a community clubhouse with a heated pool, spa, tennis and pickleball courts, and easy access to walking trails. Residents enjoy proximity to the vast McDowell Sonoran Preserve, with miles of hiking and biking paths that wind through pristine Sonoran Desert terrain, ideal for trail runs, mountain biking, or peaceful nature escapes. Offered as-is in one of Scottsdale's most competitive luxury markets, this estate attracts discerning buyers who seek not just a home, but a strategic asset for peak performance, optimal recovery, and refined desert living. In a setting where comparable properties of this scale and specialized amenities rarely become available, this award-winning retreat represents an unparalleled opportunity to own a legacy property tailored for those who demand excellence in every aspect of life.

10801 E Happy Valley Road Unit 50, Scottsdale

10728 E Cottontail Lane, Scottsdale
$3,895,000
4 Beds ⋅ 5 Baths ⋅ 6996076 MLS ⋅ 5,511 SqFt.
This timeless styled Spanish Colonial home rests in guard gated Windy Walk Estates has just been updated and has stunning views of Pinnacle Peak, Troon Mountain and city lights. The luxurious home is all on one level except for a large 875/sf 2nd level game/bedroom with its own fireplace, full bath and balcony overlooking city light views. You enter the main home through a hand forged iron gate into a charming front courtyard with bubbly fountain. The iron front door opens to the formal living and dining areas with rough sawn beams and stone fireplace. 3 bedrooms on the main level plus an office. The large family room opens to the kitchen and includes a corner fireplace, walk-up wet bar with ice maker, dishwasher, Sub-Zero wine and beverage drawers, and plenty seating area plus room for... a pool table or piano if desired. The kitchen includes new center island cabinets and new quartz counter tops, Wolf range and ovens, microwave and Sub Zero fridge. Adjacent is a good size breakfast room that opens to an outside courtyard with fireplace, barbecue, Pizza oven and sink. The laundry has access from the large Primary closet. Plenty of storage for autos and accessories in the 4 car garage. New wood flooring throughout.

10728 E Cottontail Lane, Scottsdale

10040 E Happy Valley Road Unit 1031, Scottsdale
$3,851,000
4 Beds ⋅ 4 Baths ⋅ 7068933 MLS ⋅ 3,500 SqFt.
The majestic silhouette of Pinnacle Peak commands center stage at this exceptional residence, delivering an immediate & unforgettable visual impact from the moment you step inside. Perfectly nestled within the highly coveted Villas enclave of Desert Highlands, this 3,500-square-foot contemporary residence showcases retractable walls of glass masterfully executed to frame and celebrate North Scottsdale's most legendary natural masterpiece. The open layout guides the eye & movement from the chef's kitchen past the temperature-controlled wine display without structural interruptions. The linear gas fireplace anchors the great room providing a premier vantage point for admiring the silhouette of Pinnacle Peak at sunset. The dedicated view continues into the luxurious primary suite... & primary bath with freestanding tub, spacious shower with curb less entry & dual vanities. Completing the home's thoughtful footprint are two private ensuite guest bedrooms boasting valley views & dedicated home office designed for quiet focus. Elevating desert living to an art form the all-glass pool & spa sparkles against the rugged landscape. A fully equipped outdoor kitchen & gas firepit completes the space creating a private resort-style environment that demands to be experienced. Desert Highlands stands as one of North Scottsdale's premier guard-gated masterworks, globally recognized by the Platinum Clubs of America as being in the top 3% of country club communities nationwide. Enjoy immediate access to the golf course, dining & fitness center the day your close escrow!

10040 E Happy Valley Road Unit 1031, Scottsdale

19557 N 96th Place, Scottsdale
$3,800,000
4 Beds ⋅ 4 Baths ⋅ 6991778 MLS ⋅ 3,462 SqFt.
VIEWS VIEWS VIEWS - Welcome to this beautifully updated single-level Camelot home in the highly sought-after Haciendas at DC Ranch, perfectly positioned on an oversized 0.42-acre east-facing lot backing to the Reatta Wash with unobstructed McDowell Mountains views and exceptional privacy. Designed around an open great room floor plan, the home features white oak hardwood flooring throughout and a retractable wall of glass that creates seamless indoor-outdoor living. The chef's kitchen is both refined and functional, showcasing Taj Mahal quartzite countertops, a workstation sink, and a premium appliance suite including Wolf, SubZero, and Cove, all flowing effortlessly into the main living spaces and a charming side courtyard with a built-in Viking BBQ. Offering four bedrooms, four bathrooms, and a versatile bonus room ideal for a media room, office, or fitness space, the layout is as flexible as it is inviting. The spacious primary suite serves as a true retreat with a spa-inspired bath, while the resort-style backyard features a heated pool and spa, firepit, ramada, and sweeping mountain views with no homes behind you. A three-car garage completes this exceptional opportunity in one of North Scottsdale's most coveted communities.

19557 N 96th Place, Scottsdale

10580 E Yearling Drive, Scottsdale
$3,763,000
5 Beds ⋅ 6 Baths ⋅ 6981304 MLS ⋅ 6,691 SqFt.
Perfectly positioned along the 8th and 2nd fairways of Troon Country Club, this exceptional residence enjoys a rare and highly coveted double-fairway setting within guard-gated Windy Walk Estates in Troon Village - just a short walk to the clubhouse. Showcasing Pinnacle Peak views, single-level living, and a four-car garage, this home presents a truly rare opportunity in one of North Scottsdale's most prestigious golf communities. Offering 6,691 square feet, 5 bedrooms, 5.5 baths, and a true 4-car garage, this no-step residence delivers effortless luxury living with dramatic golf course, mountain, city-light, and sunset views. The open, thoughtfully designed floor plan features soaring ceilings and a grand great room anchored by a gourmet kitchen with large U-shaped island, stainless appliances, custom wood cabinetry, and stone countertopsseamlessly flowing into the family room for easy entertaining. Formal living and dining spaces connect to a wet bar with wine refrigerator and ice maker, creating an ideal layout for hosting. All guest bedrooms are generously sized en suite, each featuring walk-in showers and walk-in closets. The primary retreat is privately situated and offers a sitting area with fireplace, spa-inspired bath with soaking tub, dual vanities, separate water closets, and a custom walk-in closet. Outdoor living is equally impressive, featuring a heated pool and spa, expansive covered patio, built-in BBQ, outdoor fireplace, and multiple seating areaseach perfectly positioned to take in breathtaking fairway and Pinnacle Peak vistas. Additional highlights include a large laundry room, abundant storage, and recent improvements: flat patio roof recoated in 2026, main sandcast tile roof underlayment replaced approximately five years or newer, and three HVAC systems (2014, 2015, and 2015).

10580 E Yearling Drive, Scottsdale

9377 E Conquistadores Drive, Scottsdale
$3,700,000
4 Beds ⋅ 4 Baths ⋅ 7031109 MLS
Experience elevated desert living in North Scottsdale in this 4,356 sq ft, 4-bed, 3.5-bath estate plus office, designed by Joel Contreras with interiors by Arqa Interior Design. Framed by mountain views from both the front and back yards, the home welcomes you with soaring 10-foot ceilings accented by rich wood detailing, designer lighting, and wide-plank French white oak hardwood flooring throughout. The expansive great room features a gas fireplace and dramatic walls of sliding glass doors, seamlessly blending indoor and outdoor living. A formal dining space complements the chef's kitchen, which is equipped with a premium Thermador appliance suite and an oversized walk-in pantry with a striking black iron door. The luxurious primary suite is a true retreat, complete with direct access to a private outdoor shower and a spa-inspired bath featuring dual vanities, an oversized walk-in shower, soaking tub, and private toilet. The resort-style backyard was thoughtfully designed as a private oasis, featuring a heated pool with swim jets, Baja shelf, bubbler, deck jets, and a built-in spa with waterfall. Enjoy year-round outdoor living under the covered patio with built-in BBQ and sink, surrounded by brand-new front and rear desert landscaping and new travertine hardscape. Additional highlights include a new 2023 roof, brand-new window and sliding door package, spacious double-unit laundry room, temperature-controlled 3-car garage with EV-ready 220V charging, and serviced Trane HVAC systems, including two replaced in 2023 and one in 2018. California Closets build-out credit available for primary closet customization to Buyer's preference.

9377 E Conquistadores Drive, Scottsdale

10310 E Sierra Pinta Drive, Scottsdale
$3,692,802
5 Beds ⋅ 5 Baths ⋅ 6994047 MLS ⋅ 5,844 SqFt.
Located in the premier enclave of The Parks of Silverleaf this 5,844 square foot Verandah is nicely situated on a corner lot which provides natural open space and mountain views. The charming Spanish Colonial home features 5 bedrooms with walk-in closets, 4.5 bathrooms, office located off the master that could also be used as a gym or relaxing retreat, upstairs laundry adjacent to the master suite, sunroom, perfect for morning coffee, and 3-car garage with charging station (5th bedroom is also ideal as large bonus room / game room). The gourmet kitchen boasts double islands, custom cabinetry, breakfast nook, butler's pantry with refrigerator drawers and large wine frig and is open to the family room which showcases a gorgeous dual-sided fireplace. Living room, family room and sun room feature beautiful French doors that open to resort-style backyard featuring an inviting pool, spa, built-in BBQ grill with bar seating, fireplace and multiple patio areas...ideal for outdoor dining and entertaining! Additional features include: travertine and wood flooring throughout, desirable bonus area in one of the secondary bedrooms...perfect teen setup or play room. Enjoy Silverleaf's amenity-rich lifestyle...multiple lush green parks, a gorgeous community lake within a short walk, extensive trail system, world-class golf and more! Floor plan is attached in the documents.

10310 E Sierra Pinta Drive, Scottsdale

9290 E Thompson Peak Parkway Unit 102, Scottsdale
$3,675,000
5 Beds ⋅ 6 Baths ⋅ 6983169 MLS ⋅ 5,215 SqFt.
Nestled in the prestigious guard-gated community of DC Ranch, this stunning single-level home offers the perfect blend of luxury and comfort. Enjoy breathtaking sunsets from your resort-style backyard featuring a custom heated pool and spa with water feature, multiple areas to dine and entertain, built-in BBQ station, covered patio with misting system and heaters, plus a ramada with gas fireplace. Inside, an open-concept floor plan showcases a great room with fireplace, built-ins, and French doors to the backyard. The chef's kitchen includes two islands, high end appliances, multiple ovens, wine fridge, sunny breakfast nook, and adjoining family room with fireplace and custom cabinetry. Retreat to the primary suite with sitting area, spa-like bath, freestanding tub, oversized shower, dual vanities, and custom walk-in closet. Located just steps from DC Ranch Country Club, Market Street's dining and shops, and miles of scenic hiking and biking trails, this home places North Scottsdale's finest amenities at your doorstep. Residents also enjoy easy access to world-class golf, top-rated schools, and vibrant community events.

9290 E Thompson Peak Parkway Unit 102, Scottsdale

12838 E Ironwood Drive, Scottsdale
$3,600,000
3 Beds ⋅ 4 Baths ⋅ 6971526 MLS ⋅ 4,093 SqFt.
BRAND NEW 3956 SF home with pool on 71,599 SF homesite in gated North Scottsdale community; 3 ensuites with walkin closets, powder bath, study, interior courtyard and extended backyard patio; 4 car garage open plan with beamed entry, family and dining; 90 degree sliding doors to courtyard and backyard; 12' slider at dining, gourmet kitchen w/48'' Wolf rangetop with griddle, 30'' double oven, 24'' microwave drawer; 30'' built-in Subzero refrigerator w/24'' Subzero wine column and 24'' Freezer column; Zephyr wine/bev cooler; 48'' hood; waterfall island with views of fireplace in family room; solid core interior doors w/iron entry door; upgraded tile, flooring and details throughout; 2x6 CONSTRUCTION & NEW HOME WARRANTY.

12838 E Ironwood Drive, Scottsdale

25255 N 90th Way, Scottsdale
$3,600,000
5 Beds ⋅ 5 Baths ⋅ 6953398 MLS ⋅ 5,925 SqFt.
Opportunities like this are exceptionally rare within a gated Scottsdale community. Set on a sprawling 2.4+ acre lot, this private compound offers a level of space, flexibility, and long-term potential that is nearly impossible to replicate. A true highlight of the property is the fully detached guest residence, encompassing approximately 1,400+/- square feet and thoughtfully designed for independent living. Featuring two bedrooms, 1.5 bathrooms, a full kitchen, dedicated laundry, and multiple private patios, it creates the ideal environment for multi-generational living, extended stays, a private executive office, or flexible lifestyle use. The main residence spans 4,536 square feet and is designed to maximize privacy and separation. The primary suite is positioned upstairs... as its own secluded retreat, complete with a fireplace and dual oversized closets--ideal for those seeking a quiet sanctuary removed from the rest of the home. The lower level offers two additional en-suite bedrooms, providing comfortable accommodations for family or guests. Positioned to capture dramatic sunsets and mountain views, the property is crowned by an expansive rooftop deck with sweeping 360° panoramas. The grounds are designed for effortless enjoyment, featuring a resort-style pool, two gas fire pits, and a well-appointed outdoor kitchen with built-in BBQ, bar seating, and TV. With its rare lot size, fully functional guest home, and flexible living configuration, this property presents a unique opportunity to enjoy today while offering significant upside for the future. Available turnkey with all furnishings for a quick move in.

25255 N 90th Way, Scottsdale

9083 E Via Montoya --, Scottsdale
$3,575,000
5 Beds ⋅ 5 Baths ⋅ 7031320 MLS ⋅ 4,936 SqFt.
Set on a breathtaking acre lot in prestigious Pinnacle Peak Vistas, this extensively remodeled estate offers sweeping panoramic views of the McDowell Mountains. Expansive split-floorplan basement design features soaring 12-foot ceilings, abundant natural light, & seamless indoor-outdoor living. Stunning new gourmet kitchen showcases exquisite marble counters, Wolf & Sub-Zero appliances, convenient butler's pantry, while the adjoining family room impresses w/ a dramatic vaulted wood ceiling & incredible mountain vistas. Luxurious primary retreat w/ fireplace, vaulted ceiling, & newly remodeled spa-inspired bath. Extraordinary resort-style backyard featuring sparkling PebbleTec pool, raised firepit, extended Travertine pavers, large ramada w/ rooftop view deck, & lush desert landscaping. Extensive remodeling of this exquisite property includes all new kitchen and bathrooms, all new windows, owned solar system, rich wood flooring throughout, and new roof done in 2021! Fully finished and beautifully decorated basement features two large bedrooms, gorgeous new bathroom with shower, and large comfortable family/living room with high quality kitchenette. On the main floor there are two very spacious ensuite bedrooms, each with walk in closets. Even the laundry room has been beautifully remodeled with extensive high end cabinetry offering tons of storage, plenty of counter space, a convenient utility sink, and high end washer and dryer. A circular paved driveway leads to a spacious and inviting front courtyard where you can relax and take in the beauty of your spectacular surroundings. A separate den has been configured to a beautiful recreation/game room with rich wood ceiling providing additional space in which to relax and entertain that is easily accessible to the front courtyard. The home also features a roomy three car garage with epoxy floor providing an abundance of storage space. This remarkable home is ideally located in North Scottsdale near some of the Valley's best outdoor recreation, especially for hiking, mountain biking, golf, and desert exploration. Numerous trailheads throughout the McDowell Mountain range are in close proximity, as well as nearby Pinnacle Peak Park, all offering extensive hiking trails. The area is also surrounded by world-class golf, including courses near Troon, Grayhawk, and DC Ranch, along with easy access to horseback riding, off-road desert recreation, and luxury resort amenities throughout North Scottsdale. Truly an exceptional property delivering the finest in Arizona luxury living!

9083 E Via Montoya --, Scottsdale

10160 E Saddle Horn Trail, Scottsdale
$3,575,000
5 Beds ⋅ 6 Baths ⋅ 6925083 MLS ⋅ 5,080 SqFt.
This newly constructed home combines Southwestern contemporary design, high-end finishes, smart home automation, with beautiful desert landscaping, panoramic mountain and city light views within the upscale gated community of Eagles Glen. Situated on nearly an acre, the property welcomes you with a grand artisan paver driveway, modern steel door and contemporary adobe design. This thoughtfully redesigned single-level split floor plan home, with detached casita offers open concept living, an abundance of natural light, and designer finishes throughout; including European hardwood floors, level-5 smooth drywall finishes, 8' interior doors, and a striking modern linear fireplace. The chef's kitchen is beautifully appointed, featuring sleek custom cabinetry, granite waterfall island, granite countertops, tile backsplash, custom wood panel Monogram appliances, wine fridge, beverage drawers, and an oversized walk-in pantry. A modern sliding glass door gently frames the Pinnacle Peak mountain range, seamlessly connecting the indoor-outdoor living spaces. Entertain family, friends and neighboring guests on the large covered patio, featuring a designer wood panel ceiling equipped with MistAmerica cooling system, surround sound speakers, outdoor Smart TV, built-in BBQ and outdoor kitchen; all while overlooking the newly constructed sparkling pool and spa, linear gas fire table, artificial grass, and desert by design landscaping. The primary suite is a luxurious sanctuary, featuring dual vanities, a soaker tub, oversized walk-in multi-faucet shower, heated floors, granite countertops, and two spacious walk-in closets. Three additional en-suite bedrooms, plus a powder room and laundry room, complete the main residence. A detached guest house casita is completely self-sufficient, with a full kitchen, living room, and en-suite bedroom, providing privacy for guests or multi-generational living. Notable updates include a Savant smart home system, new HVAC systems, tankless hot water heaters, solar air-conditioned storage space, and epoxy garage flooring. Located near Troon Golf and Country Club, The Four Seasons Resort, and scenic hiking trails including Pinnacle Peak, Tom's Thumb, and the McDowell Sonoran Preserve Gateway Trail. Just a short drive to upscale dining, shopping, and entertainment at Market Street, Kierland Commons, and Scottsdale Quarter, as well as WestWorld, TPC Scottsdale, Salt River Fields, and the world-renowned Mayo Clinic, with convenient access to the Loop 101 and 51 freeways for seamless travel throughout Scottsdale and Phoenix.

10160 E Saddle Horn Trail, Scottsdale

24001 N 85th Street, Scottsdale
$3,524,867
4 Beds ⋅ 5 Baths ⋅ 6940465 MLS ⋅ 6,232 SqFt.
Experience the epitome of North Scottsdale luxury living on this secluded and highly coveted two-plus-acre estate surrounded by captivating views of Pinnacle Peak, the McDowell Mountain range, and beyond. Located within a privately gated enclave, this residence is designed for effortless one-level living and is complemented by a detached full guest house with bedroom, kitchen and office/study. The setting includes an extraordinary outdoor environment the rivals the refined interior finishes. Truly, no expense has been spared. Inside, the main residence features three private guest suites, an inviting office or dedicated card room and expansive sliding glass walls that seamlessly blend indoor and outdoor spaces. Cooks will love the Chef's kitchen with modern, top-of-the-line appliances plus a wet bar, all open and easily accessible. The grounds are a masterwork of design- lush and layered landscaping frames a raised negative edge pool and spa, serene fire-pit gathering area along with covered patios ideal for entertaining or quiet retreat. A four-car garage, including one extended-length bay, provides ample space for vehicles and storage. While enjoying totally privacy and tranquility, this property is ideally situated with convenient proximity to Scottsdale's finest shops, restaurants and amenities. A rare offering where luxury, landscape, and livability converge- this home truly ticks every box for the discerning buyer seeking a private North Scottsdale oasis.

24001 N 85th Street, Scottsdale

9627 E Adobe Drive, Scottsdale
$3,518,200
4 Beds ⋅ 5 Baths ⋅ 6854441 MLS ⋅ 4,475 SqFt.
Spectacularly renovated, this property is overlooking DC Ranch with Mountain View's and city lights. The grand entry leads to a huge pivot door. The blonde wood floors and soaring ceilings opens to a wall of frameless windows and a huge great room. No expense was spared with a waterfall kitchen island, gas cooking, built in refrigerator and designer backsplash. Perfectly placed fireplace with floor to ceiling ship lap wall. The primary has an its own wall of windows, floating backlit vanities mirror, double closet and glass tile walk in shower. The offices custom wood accent wall is a great space to focus. High above the valley, the negative edge pool, elevated spa, travertine pavers and a built-in grill make this ideal for entertaining. The views are sensational.

9627 E Adobe Drive, Scottsdale

13032 E Harper Drive, Scottsdale
$3,509,014
4 Beds ⋅ 5 Baths ⋅ 6987861 MLS ⋅ 5,493 SqFt.
**AGENTS - Please read private remarks** This incredible new construction home features a Full Landscape Package with Pool, Spacious Back Prep Kitchen, Mirlux Cabinets, Wolf and Sub-Zero Appliances, Modern Tile Flooring, Quartzite Countertops, Pivot Door at Entry, Contemporary Glass Barn Door at Den, Infrared Ceiling Patio Heaters. With trails offering access to the Preserve and its 150+ mile trail network, life at Storyrock includes convenient access to Tom's Thumb and endless opportunities to enjoy nature. Storyrock offers a rare opportunity to live within close proximity to the best of Scottsdale while also among Arizona's timeless natural treasures, all within a distinctly modern setting. Property completion date is estimated to be late summer or early fall.

13032 E Harper Drive, Scottsdale

11759 E Diamond Cholla Drive, Scottsdale
$3,500,000
4 Beds ⋅ 4 Baths ⋅ 6985069 MLS ⋅ 4,253 SqFt.
Exceptional Custom Estate in Exclusive Troon Area, North Scottsdale Nestled within the ultra-private, gated enclave of Collina e Vista--a rare community of just 12 oversized estate lots in the prestigious Troon region of North Scottsdale--this extraordinary residence offers unmatched indoor-outdoor luxury on a prime 2.6-acre south-facing parcel bathed in sunshine. A grand gated courtyard entry, framed by towering saguaros, provides abundant parking and complete privacy. Inside the main home, an efficient open-concept layout unfolds against a stunning McDowell Mountains backdrop. The dramatic great room captivates with soaring vaulted wood-beamed ceilings, a striking limestone fireplace, elegant chandelier lighting, and seamless disappearing pocket doors that that effortlessly merge indoor living with the desert beyond. The expansive gourmet kitchen is a chef's dream: a massive backlit onyx island, farmhouse sink, granite countertops, walk-in pantry, Thermador 5-burner gas range with discreet vent, double dishwashers, double ovens, and top-tier stainless-steel appliances. Sweeping panoramic views encompass the iconic McDowell Mountains, Tom's Thumb, and Troon Mountain. The resort-style backyard ranks among the finest in the region: a large heated pool with raised negative-edge spa, cascading water features, dual fire bowls, multiple fire elements, and a grand covered Ramada featuring a built-in Bull BBQ, outdoor refrigerator drawers, ice maker, beverage bin, large TV, dual ceiling fans, and cozy fireplace--ideal for year-round entertaining beneath Arizona's star-filled skies. The main residence offers three generous bedrooms--including a spacious primary suite--plus a versatile office, all designed for comfortable, practical single-level living with zero steps and breathtaking mountain views from every window. A fully independent 660 sq ft guest casita ensures privacy and convenience: its own living room, bedroom, full bath, stacked washer/dryer, kitchenette (complete with full-size dishwasher, microwave, and dedicated hot water heater), and private patio with firepit. For those seeking a thoughtfully proportioned home with no steps, a separate guest house, dramatic views, and generous acreage, this is the one. Combining impeccable design, premium finishes, and an unbeatable location--minutes from premier golf, hiking trails, fine dining, and shopping--while delivering serene seclusion in one of North Scottsdale's most coveted settings, this high-caliber residence is a true legacy property for discerning buyers desiring extraordinary desert elegance.

11759 E Diamond Cholla Drive, Scottsdale

24020 N 123rd Place, Scottsdale
$3,500,000
6 Beds ⋅ 8 Baths ⋅ 6970155 MLS ⋅ 5,635 SqFt.
Experience the pinnacle of resort-style living in North Scottsdale's prestigious, guard-gated Sereno Canyon community. Positioned high above neighboring residences, this exceptional 3.7-acre premier homesite offers rare privacy and sweeping, unobstructed views through the natural valley between the McDowell Mountains and Troon Mountain—capturing breathtaking panoramas and unforgettable sunsets. A striking glass-and-iron front door opens to a light-filled great room with full-wall sliding glass doors that seamlessly connect indoor and outdoor living. Ideal for both everyday living and entertaining, the space flows into an oversized chef's kitchen featuring abundant custom cabinetry, expansive counter space, a 48'' gas range with double ovens, and a built-in stainless steel refrigerator. A private office sits just off the great room, while a formal dining room is enhanced by a temperature-controlled wine room that stores 300+ bottles. The desirable split floor plan offers exceptional privacy featuring a total of 6 bedrooms, all ensuite (including the casita) and 6 bathrooms and two half bathrooms. The primary bedroom is split with a luxurious primary retreat featuring dual vanities, soaking tub, expansive tiled shower, dedicated makeup area, and a generous walk-in closet with its own washer and dryer. The opposite wing includes a versatile flex space ( it's own stackable laundry closet) and additional ensuite bedrooms, all with walk-in closets, including a fourth ensuite ideal as a secondary primary. A private guest casita with kitchenette, living area, bedroom, bath, and walk-in closet with washer and dryer completes this remarkable estate. Completing this exceptional offering is immediate access to the Tom's Thumb Trailhead just beyond the backyard, along with walkable proximity to the exclusive Sereno Canyon Mountain House Lodge. Residents enjoy refined dining at Alterra, resort-style pool and spa amenities, and a fully equipped fitness center, all framed by the dramatic mountain landscape. Beyond the gates, North Scottsdale presents an array of upscale shopping, acclaimed restaurants, championship golf, and endless outdoor recreation. This is a rare opportunity to experience a sophisticated desert lifestyle where privacy, luxury, and natural beauty converge.

24020 N 123rd Place, Scottsdale

23749 N 80th Way, Scottsdale
$3,400,000
5 Beds ⋅ 5 Baths ⋅ 6981006 MLS ⋅ 4,345 SqFt.
Rare, one-of-a-kind nearly 1.5-acre pie-shaped private Scottsdale estate set at the end of a quiet cul-de-sac, backing to a serene ravine with sweeping mountain views. This lock-and-leave retreat is thoughtfully positioned to maximize privacy, surrounded by mature landscaping and protected desert. The property offers a rare blend of scale, presence, and natural beauty, creating a refined, resort-caliber living experience. The fully reimagined residence spans 4,345 square feet, with nearly 4,000 square feet in the main home, and is complemented by a detached, nearly 370-square-foot climate-controlled casita offering a private retreat ideal for guests, an executive office, a wellness studio, or an inspired creative space. Inside, the home has been rebuilt with intention, featuring new engineered hardwood floors, custom painted cabinetry, layered designer lighting, soft ambient LED lighting, and under-cabinet lighting throughout. Every window, exterior door, and interior door has been replaced, creating a cohesive and elevated aesthetic. The chef's kitchen is both refined and functional, featuring all-new Wolf, Sub-Zero, and Cove appliances, a paneled refrigerator, double paneled dishwashers, a custom Venetian plaster range hood, Taj Mahal quartzite countertops, and a generous walk-in pantry. Just off the kitchen, a private turf-lined courtyard provides seamless indoor-outdoor living, ideal for dining, entertaining, or intimate gatherings. Designed for hosting, the dining and living spaces feature a dramatic climate-controlled wine wall with custom glass, a refined wet bar with marble-clad walls, and a statement fireplace. The primary suite is a true retreat, highlighted by marble flooring, Venetian plaster accents, spa-level finishes, and an expansive wet room with walk-in shower, soaking tub, and custom glass enclosures. Outdoors, the property unfolds into a private oasis with a full pickleball and sports court with basketball hoop, pool and spa, pergola, outdoor shower, turf, travertine hardscape, mature citrus trees, and saguaro cacti throughout the grounds. The resort-style pool and spa have been fully reimagined with all new designer tile and fresh PebbleTec. Additional upgrades include an epoxy-finished, fully insulated three car garage with premium cabinetry and wall-mounted motors, owned solar, new Trane AC, new tile roof with full underlayment, full synthetic stucco exterior, brand new paver driveway, refreshed landscaping, and all new interior paint. Rebuilt from the ground up, this is a rare opportunity to own a truly secluded, resort-style estate on one of the most private lots in the community.

23749 N 80th Way, Scottsdale

8520 E Via Montoya --, Scottsdale
$3,400,000
5 Beds ⋅ 5 Baths ⋅ 6973692 MLS ⋅ 5,289 SqFt.
Reduced $300k Priced to SELL! In North Scottsdale's Prestigious Gated Community of Los Gatos in the heart of Pinnacle Peak. Voted Best Home on Pinnacle Peak Luxury Tour Set on a sprawling private 1.14 acre cul-de-sac, this home boasts 5289 sq. ft. of well thought out living space. This 5 Bedroom/5 Bathroom Open Floor plan with High Ceilings and Expansive Walls of Glass bringing the outside in, features Top Tier finishes Throughout. You will love the newly installed lighting throughout the home adding ambiance to all the natural light. Recently updated Granite Counters and Backsplash in the Chefs Kitchen with top appliances including gas cooking and huge island with plenty of seating. This modern, light and bright home is located well away from traffic in the back of the subdivision More The oversized 4 car side entry garage with a wall of custom built in cabinets and work bench will please any car enthusiast, add to that plenty of parking in the spacious driveway. RV gate to pull thru a boat. Close to top restaurants, shopping, churches, hiking trails and mountain biking. Available fully furnished! Turnkey property.

8520 E Via Montoya --, Scottsdale

9525 E Buckskin Trail, Scottsdale
$3,395,000
7 Beds ⋅ 7 Baths ⋅ 6842050 MLS ⋅ 6,554 SqFt.
''Nestled in the McDowell Mountain range , this privately gated desert-modern sanctuary offers luxury, privacy, and breathtaking Pinnacle Peak and city lights views. The open-concept chef's kitchen, with seating for 12, seamlessly connects to the resort-style backyard featuring a waterfall pool, large new putting green, and stunning city lights. This home offers a total of 7 bedrooms and 6.5 baths. The configuration of the rooms and baths creates a magnificent opportunity for many lifestyles. A striking mix of concrete block, a standing-seam metal roof, and a marble slab fireplace create a modern yet timeless aesthetic. With a four-car garage, additional carport, and over two acres of pristine desert landscape, this home is a rare Scottsdale gem.'' with no HOA.

9525 E Buckskin Trail, Scottsdale

13116 E Harper Drive, Scottsdale
$3,350,000
4 Beds ⋅ 5 Baths ⋅ 6987885 MLS ⋅ 4,779 SqFt.
**AGENTS - Please read private remarks** This fantastic new construction home features a Full Landscape Package with Pool, Wolf & Sub-Zero Appliances, Spacious Back Prep Kitchen, Mirlux Cabinets, Modern Tile Flooring, Quartzite Counters with Waterfall Edge on Island, Pivot Door at Entry, Infrared Ceiling Patio Heaters, Rolling wall of glass with cornerless doors. With trails offering access to the Preserve and its 150+ mile trail network, life at Storyrock includes convenient access to Tom's Thumb and endless opportunities to enjoy nature. Storyrock offers a rare opportunity to live within close proximity to the best of Scottsdale while also among Arizona's timeless natural treasures, all within a distinctly modern setting. Estimated completion date estimated to be late summer/early fall

13116 E Harper Drive, Scottsdale

21742 N 81st Street, Scottsdale
$3,330,000
4 Beds ⋅ 5 Baths ⋅ 7019907 MLS ⋅ 6,108 SqFt.
Situated within the guard-gated Raptor Retreat in Serenity at Grayhawk, this custom estate offers a private setting backing to natural area open space, creating a quiet and secluded feel while still capturing the community's elevated beauty. A long paved drive leads to the portico entry and four-car garage, setting the stage for a home with recent upgrades including new interior and exterior paint and new light fixtures throughout. The entry opens to formal living and dining spaces, highlighted by a box beam ceiling in the living room and a coved ceiling in the dining area. Wood casement doors and windows add warmth and character throughout. Designed for both everyday living and entertaining, the kitchen opens to the family room with a stone fireplace. The kitchen features stainless steel appliances, a gas cooktop, double wall ovens, two dishwashers, two microwaves, a warming drawer, a large center island with a prep sink and seating, peninsula bar seating, and a breakfast room. A butler's pantry includes a sink, additional storage, beverage/wine refrigerator, two refrigerator drawers and convenient exterior access. The main level includes a private office with its own entry, along with a spacious primary suite designed as a true retreat. Complete with a stacked stone fireplace and sitting area, the primary suite also features a spa-like bath with a his-and-hers setup, including a centerpiece soaking tub, walk-in shower, dual vanities, an exercise room, and a large walk-in closet. A private enclosed patio with outdoor shower enhances the indoor-outdoor connection. Upstairs, two guest suites each offer private baths, along with a flexible bonus space currently styled as a playroom with foam pit and rock wall, easily converted to a media room or additional lounge. A detached casita provides ideal guest accommodations with a kitchenette, microwave, beverage refrigerator, sink, bedroom, and bath. The backyard is an entertainer's dream, thoughtfully designed with a large covered patio and fireplace, built-in grilling area, and expansive hardscape. The rectangular pool is flanked by columns and water features, leading to a pergola-covered lounge space. A separate spa, artificial turf areas, citrus trees, a fire pit and a three-hole putting green complete the setting. Serenity at Grayhawk is an exclusive enclave of just 33 custom homesites known for its elevated lots, privacy, and access to Grayhawk's extensive amenities, including parks, trails, and community features, all just minutes from shopping, dining, and the Loop 101.

21742 N 81st Street, Scottsdale

11023 E Mirasol Circle E, Scottsdale
$3,300,000
4 Beds ⋅ 3 Baths ⋅ 7048015 MLS ⋅ 3,409 SqFt.
Spectacularly remodeled home with breathtaking city lights, Camelback Mt, & sunset views, overlooking natural open space in guard-gated 100 Hills. Updated in 2025, all new windows & doors, cabinets, appliances, lighting, flooring, baths, Level 5 drywall, a custom front door & completely re-plumbed with PEX. Waterfall island kitchen features Sub-Zero appliances, 48'' gas range, wine cooler, & quartzite counters, opening to a spacious great room with a gas fireplace & walls of windows showcasing extraordinary views. Plus, New Insulation, 12 Ft Ceilings thru-out, New 8 Ft Interior Doors, Tesla Solar, EV charger & Powerwall batteries, tankless water heater, water softener & New Garage Doors & Openers. The primary retreat offers amazing views, a custom walk-in closet closet & a spa-like bath with quartz vanities, freestanding tub, tiled shower & floors. The backyard oasis captures unmatched sunset, city light, and mountain views while backing to open desert space. Recently updated, it features a Pebble Sheen pool and spa with marble borders and stacked stone, plus a gas fire pit, synthetic grass, pavers, lighting, irrigation system and saltwater pool system. A must-see!

11023 E Mirasol Circle E, Scottsdale

9575 E Ranch Gate Road, Scottsdale
$3,300,000
5 Beds ⋅ 6 Baths ⋅ 7009840 MLS ⋅ 5,244 SqFt.
Prime North Scottsdale single-level luxury home with sweeping city and Pinnacle Peak views. Set on 2+ acres, this property offers a rare sense of space and privacy just minutes from North Scottsdale's premier amenities. Outdoor living is a highlight, featuring a heated pool and spa, gas fire features, and expansive patio areas with built-in BBQ--creating a natural extension of the home designed for relaxation and quiet enjoyment. The single-level residence features five ensuite bedrooms and generous living areas, strategically oriented to capture city or mountain views throughout, providing a strong architectural foundation with a layout well-suited for both entertaining and everyday living. The expansive homesite offers a level of flexibility not often found this close-in, including horse privileges, ample space for a sport or pickleball court, and has plans already drawn for an RV or collector garage! With paved access and city water and sewer, this home is tucked into a non-HOA enclave surrounded by established luxury communities, creating a balance of privacy, flexibility, and proximity to North Scottsdale's premier amenities. This is an offering where location, views, land, and layout come together--providing both immediate enjoyment and long-term flexibility.

9575 E Ranch Gate Road, Scottsdale

19901 N 97th Street, Scottsdale
$3,300,000
4 Beds ⋅ 4 Baths ⋅ 6990120 MLS ⋅ 4,707 SqFt.
Exquisite Living in Camelot Haciendas at DC Ranch This 4,707 SF, 4-bedroom, 4-bath residence is beautifully remodeled and nestled within the gated Camelot Haciendas at DC Ranch. Situated on a generous 16,665 sq. ft. lot with stunning McDowell Mountain views and a wash directly behind the home, it offers privacy and unobstructed vistas. The east-facing backyard features a sparkling pool and spa, lush turf, and multiple seating areas--perfect for morning coffee, evening sunsets, or entertaining at any hour. Inside, the home exudes sophistication with wide-plank white oak floors and an open-concept layout. The chef's kitchen boasts quartzite counters, Wolf/Sub-Zero appliances, and abundant storage, flowing seamlessly into the dramatic great room with soaring ceilings. A custom wine wall leads to a private courtyard, creating a serene retreat at the heart of the home. The first-floor primary suite offers a sitting area overlooking the mountains, complemented by a spa-inspired bath. Upstairs, three additional bedrooms--including one en-suite with a Juliet balcony--and two full baths provide comfort and privacy for family or guests. Recent upgrades, including newer AC units, ensure efficiency and year-round comfort. Residents enjoy access to the DC Ranch Community Center with pools, fitness, tennis, and a vibrant calendar of events. Just a short walk to DC Ranch Marketplace, dining, golf, hiking, and top-rated schools, this home offers the perfect combination of privacy, style, and the unparalleled North Scottsdale lifestyle.

19901 N 97th Street, Scottsdale

8808 E Sulky Circle, Scottsdale
$3,300,000
6 Beds ⋅ 5 Baths ⋅ 6948002 MLS ⋅ 4,742 SqFt.
Built in 2021 on 1.73 acres, this contemporary retreat is nestled within the tranquil, gated community of Pinnacle Peak Place. Spanning 4,742 sq. ft.—including a 550 sq. ft. guest house—the home blends clean-lined design with warm, inviting finishes. The gourmet kitchen is a true showpiece, featuring high-end appliances, dual dishwashers, and a hidden walk-in pantry. The open-concept great room with wood beams frame a dramatic wall-to-wall slider, creating a seamless connection between indoors and out. Step into the resort-style backyard and take in sweeping Pinnacle Peak views. The space is beautifully landscaped with newly added mature trees and anchored by a heated, lighted pool with integrated spa, deck jets, and an expansive covered patio with tongue-and-groove ceilings. Entertain with ease around the built-in BBQ, gather at the fire pit, or enjoy the low-maintenance turf year-round. Located within 10 minutes of premier golf courses, hiking/biking trails, and upscale shopping and dining, this modern desert sanctuary offers luxury, comfort, and convenience.

8808 E Sulky Circle, Scottsdale

Copyright 2026 Arizona Regional Multiple Listing Service, All rights reserved. The data relating to real estate for sale on this website comes in part from the Arizona Regional Multiple Listing Service. All information deemed reliable but not guaranteed and should be independently verified. All properties are subject to prior sale, change or withdrawal. Neither listing broker(s) nor Arizona Regional Multiple Listing Service shall be responsible for any typographical errors, misinformation, misprints and shall be held totally harmless.