Refine Search
Sort by
4627 N 61st Place, Scottsdale
$2,950,000
3 Beds ⋅ 4 Baths ⋅ 6950420 MLS ⋅ 3,054 SqFt.
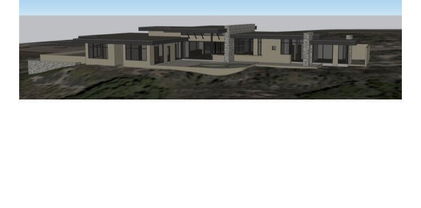
Stunning residence located within the exclusive gated community of Shea Signature at The Phoenician® Resort. Offering over 3,000 square feet of refined living space, this exceptional home is the ideal ''lock-and-leave'' retreat—combining security, convenience, and sophisticated design for the discerning buyer. The thoughtfully designed floor plan features 3 bedrooms and 3.5 bathrooms, including an elegant primary suite on the main level. Interior highlights include top-of-the-line appliances, custom cabinetry, and beautiful natural wood flooring that flows seamlessly throughout. The open-concept kitchen, dining, and living areas are anchored by expansive sliding glass doors that create a smooth connection between indoor comfort and outdoor relaxation. Upstairs, a modern open loftcomplete with wet bar and beverage refrigeratorprovides the perfect space for entertaining family and friends. As an owner in this prestigious community, you'll enjoy access to resort-style amenities, including a sparkling pool with amazing Camelback mountain are your background, rejuvenating spa, and state-of-the-art fitness center. Experience luxury living at its finest in one of Scottsdale's most coveted settings.

4627 N 61st Place, Scottsdale

10040 E Happy Valley Road Unit 299, Scottsdale
$2,925,000
4 Beds ⋅ 5 Baths ⋅ 7022926 MLS ⋅ 6,361 SqFt.
Nestled in a private cul-de-sac on the 4th tee of the renowned Jack Nicklaus Signature golf course in guard-gated Desert Highlands, this custom 2000 built residence offers casual elegance and timeless desert luxury on a spacious 0.75 acre lot. Boasting approx. 6,361 sq. feet, the home features 4 bedrooms and 4 1/2 bathrooms, including a secluded primary suite, three guest suites, plus an office. An open and spacious great room flows seamlessly, creating an inviting atmosphere for both relaxed living and elegant entertaining. The home showcases picture windows throughout that frame mountain, golf course and city light views while preserving a sense of privacy. Step into the welcoming courtyard, accented by a magnificent curved copper water feature, fireplace and a private casita .

10040 E Happy Valley Road Unit 299, Scottsdale

12412 N 57th Way, Scottsdale
$2,905,150
4 Beds ⋅ 5 Baths ⋅ 7044429 MLS ⋅ 3,854 SqFt.
Brand new construction by TJH, this stunning Mesquite floorplan offers refined desert luxury in the heart of Scottsdale. Thoughtfully designed with an open-concept layout, this 4-bedroom, 4.5-bath residence seamlessly blends modern elegance with everyday functionality. The gourmet kitchen serves as the centerpiece of the home, featuring premium appliances, an oversized island, and designer-selected finishes, all flowing effortlessly into the expansive great room and dining space. Large glass doors create a seamless indoor-outdoor transition, opening to a spacious backyard ideal for entertaining. The private primary suite is a true retreat, complete with a spa-inspired bath, dual vanities, soaking tub, and a generous walk-in closet. Secondary bedrooms are well-appointed with en-suite baths, while flexible living spaces offer versatility for a home office, gym, and/or media room. Backyard oasis complete with pool, outdoor kitchen area and lush landscape. Situated in the highly desirable 85254 zip code, this home provides convenient access to top dining, shopping, and entertainment, while offering the comfort and efficiency of new construction by TJH.

12412 N 57th Way, Scottsdale

6936 E 1st Street, Scottsdale
$2,900,000
2 Beds ⋅ 3 Baths ⋅ 7094315 MLS ⋅ 3,000 SqFt.
Nestled in Arizona's most sought-after city, The NINES are a new collection of residences in Old Town Scottsdale brought to you by Two Hawks Design and Development. This custom home offers 2,638 SF of living space, 2 bed, 2.5 bath, 1 bonus room, a 2-car garage and NO HOA FEES!!! Sleek modern architecture opens to three light-filled levels of refined interior luxury. This home offers expansive windows, a private backyard, a rooftop terrace, 2 additional outdoor patios, and bespoke details and finishes. This custom contemporary home invokes a simple refined style of living with unbeatable proximity to Scottsdale's premier lifestyle amenities. Discover fine dining, high end retail, and the Scottsdale Arts District just steps from your door.

6936 E 1st Street, Scottsdale

41799 N 99th Place Unit 153, Scottsdale
$2,900,000
7010529 MLS
Phenomenal Golf homesite in Desert Mountain's premier Village of Saguaro Forest. Situated on the 17th hole of Chiricahua course, this site is .8 acres with a building envelope of 18,922 SF. This lot may be combined with adjacent lot, 154 also for sale for rare combo lot along golf course. This lot has unique boulder outcroppings, city lights, sunsets, surrounding mountain views, and golf course views! The views during the day are spectacular, but the drama unfolds as the sun goes down with sunset colors in all directions, shadows casted on saguaro studded hills, and mountain silhouettes come alive! Bike or hike from your home to the nearby Desert Mountain Trails with over 20 miles of multi-use trails. Chiricahua and Cochise Geronimo Clubhouses are nearby for quick access to dining and golf. The Sonoran Fitness Center's state-of-the-art fitness facility is a short drive away. Inquire for building envelope and to meet onsite.

41799 N 99th Place Unit 153, Scottsdale

41767 N 99th Place Unit 154, Scottsdale
$2,900,000
7010528 MLS
One of Desert Mountain's finest remaining homesites located in the premier village of Saguaro Forest. Over an acre site, located along the 17th hole of Chiricahua, this site has a building envelope of approximately 21,748SF. This lot features, golf course, surrounding mountain, sunset and city light views! Lush Sonoran Desert vegetation and onsite granite boulders add charm. This site begs for a dream home with striking architectural vision. The views during the day are spectacular, but the drama unfolds as the sun goes down with sunset colors in all directions, shadows casted on saguaro studded hills, and mountain silhouettes come alive! Combine with adjacent Lot 153 for combo ''Trophy'' Site ! Bike or hike from your home to the nearby Desert Mountain Trails with over 20 miles of multi-us trails. Chiricahua and Cochise Geronimo Clubhouses are nearby for quick access to dining and golf. The Sonoran Fitness Center's state-of-the-art fitness facility is a short drive away. Inquire for building envelope and to meet onsite.

41767 N 99th Place Unit 154, Scottsdale

36304 N 105th Way, Scottsdale
$2,900,000
3 Beds ⋅ 5 Baths ⋅ 6956609 MLS ⋅ 4,910 SqFt.
GOLF MEMBERSHIP AVAILABLE, subject to board approval. Introducing Sereno Del Sol, where warm desert light meets timeless Santa Barbara living. Set on nearly 2 acres at the end of a quiet cul-de-sac, this beautiful home captures glowing sunset views and the signature serenity that sets Mirabel apart. The light-filled great room wraps effortlessly around the refreshing pool and spa, creating true indoor/outdoor living. Multiple covered patios, a cozy fireplace, an outdoor bar, and a built-in BBQ make entertaining easy, whether it's a slow desert evening or a sun-splashed weekend with friends. Inside, classic finishes and quality craftsmanship shine throughout. The home offers 3 bedrooms, a generous office/flex space, and 4.5 baths, including a dedicated pool bath with its own shower. The chef's kitchen is anchored by a pro-style stainless range with double ovens and a Sub-Zero refrigeratorready for anything from casual meals to crowd-pleasing gatherings. Lovingly cared for and thoughtfully combined with the adjacent lot, Sereno del Sol offers rare privacy, space, and the opportunity to make this special corner of Mirabel your own.

36304 N 105th Way, Scottsdale

26814 N 73rd Street, Scottsdale
$2,899,999
4 Beds ⋅ 5 Baths ⋅ 7089279 MLS ⋅ 4,397 SqFt.
Welcome to the gem of Monterra! Experience extraordinary Arizona resort living in this stunning residence on 2.09 acres! Thoughtfully designed with sophisticated finishes, expansive entertaining spaces, and unobstructed 180-degree-plus views of Arizona's world-famous sunsets. An oversized private courtyard welcomes you with separate entrances to the main home and casita, offering exceptional privacy, flexibility, and bonus outdoor living. Inside, 12-ft ceilings and beautiful designer finished create a refined, open atmosphere. The spectacular designer kitchen features a massive island and a complete Thermador appliance suite. A 16' x 10' panoramic pocket door seamlessly connects the living spaces to the breathtaking west-facing backyard, designed to showcase every amazing Arizona sunset In addition to the 4 bedrooms, an executive office/den with large closet can serve as a flex space. The spacious one-bedroom casita with living room, kitchenette, large bathroom, and large walk-in closet is perfect for guests, live-in family or Au Pair, and can even be used as an executive office, game room, etc. Your private resort awaits outdoors, complete with an oversized covered patio with lighting, fans, and speakers; pool and jacuzzi with waterfall; sport court; putting green; expansive turf area; and an elegant pergola with fireplace, dining area, and BBQ. A side parking pad with double gate provides added convenience and flexibility, while the spacious lot offers room for future additions such as a playground or garden beds. The 2.09 acre lot is situated with approximately an acre buffer of NAOS behind the backyard. Additional highlights include an extra-deep and extra-wide 4-car garage, whole-house water filtration, tankless reverse osmosis system, shatter sensors throughout, and remote app-controlled pool features. Combining luxury, privacy, and exceptional indoor-outdoor living, this is a rare opportunity to own one of North Scottsdale's most beautiful residences.

26814 N 73rd Street, Scottsdale

7012 E Presidio Road, Scottsdale
$2,895,000
5 Beds ⋅ 4 Baths ⋅ 7063847 MLS ⋅ 3,891 SqFt.
Welcome to a fully renovated residence in a prime Scottsdale location, thoughtfully designed to balance everyday comfort with effortless entertaining. A circular driveway creates an impressive arrival, leading to a five-car garage and a welcoming front courtyard. A striking iron entry door sets the tone, opening to an immediate sightline through the home, beyond the covered patio, and into the lush backyard. The formal living and dining spaces introduce a refined sense of elegance with warm wood ceiling beams, a dramatic picture window, and a built-in bar with beverage refrigerator. At the heart of the home, an expansive open-concept kitchen and family room are framed by Heritage sliding glass doors that showcase views of the sparkling pool and beautifully landscaped grounds. The kitchen pairs warm cabinetry with striking wood beams and features a five-burner gas cooktop with pot filler, custom vent hood, stainless steel appliances, including double ovens, an oversized island illuminated by statement pendant lighting, additional pantry storage, and a casual eat-in nook. The adjoining family room continues the architectural detailing with ceiling beams and a dramatic floor-to-ceiling fireplace featuring a custom quartz surround, built-ins, and illuminated floating shelves. The wall of sliding glass doors create a seamless connection to the covered patio and backyard beyond. One wing of the residence offers an exceptionally functional mudroom and laundry room with wraparound cabinetry, utility sink beneath a picture window, and elevated washer and dryer. A conveniently located powder room sits just off the door to the covered patio, while a flexible bonus room, currently appointed as a gym with padded flooring and mirrored walls, offers space to adapt to your lifestyle. At the end of the hall, the first of two primary suites impresses with soaring double-height ceilings, a custom walk-in closet with pocketing doors, and a spa-inspired bath featuring a private water closet, wall-to-wall dual vanities, freestanding soaking tub, and an expansive zero-grade-entry shower with rain shower and integrated LED lighting. The opposite wing provides three generously sized guest bedrooms accompanied by an elegant guest bath with dual vanities and a beautifully tiled shower. Continuing down the hall, the second primary suite offers its own private retreat, complete with a wood-burning fireplace, intimate sitting area, dual closet spaces, and a sophisticated ensuite with dual vanities, dedicated makeup vanity, and an elegant walk-in shower. Two private exits extend the suite outdoors, one opening directly to the covered patio and another providing convenient access to the detached outdoor sauna and shower. The outdoor setting is designed to be enjoyed year-round, with a sparkling pool, fire pit, expansive covered patio, lush landscaping, and an impressive stretch of green lawn creating a private resort-like backdrop. Additional amenities include a sport court and a detached, workshop offering abundant storage and versatility. Further upgrades include new A/C units, engineered wood flooring throughout, and a temperature-controlled garage with epoxy flooring and electric vehicle charging. Completely reimagined with sophisticated finishes, exceptional functionality, and spaces designed to bring people together, this Scottsdale residence offers the rare combination of refined interiors, inspired outdoor living, and remarkable versatility, all in a home created to be enjoyed as beautifully as it presents.

7012 E Presidio Road, Scottsdale

12411 N 66th Street, Scottsdale
$2,895,000
5 Beds ⋅ 5 Baths ⋅ 7061402 MLS ⋅ 3,800 SqFt.
Welcome to this exceptional newer build residence, perfectly situated on a rare, sprawling 1 acre lot in one of Scottsdale's most desirable locations. Built to modern standards with thoughtful design throughout, this 5 bedroom plus office home offers soaring ceilings that create a sense of openness and light throughout. The heart of the home is a chefs kitchen, anchored by an oversized island, expansive cabinetry with quartz countertops and top of the line appliances. The kitchen flows seamlessly to the generous dining room, family room and outdoor patio spaces, perfect for relaxed living and entertaining guests. Outside, the private backyard oasis features a sparkling pool set against the backdrop of a full acre enjoying Arizona's indoor-outdoor lifestyle. This lot provides plenty of room to add a sport court, guest casita, or RV Garage/ garage for multiple cars, workshop and gym. Car enthusiasts and hobbyists will appreciate the impressive 3-car garage, offering ample storage and workspace beyond just parking. This is a rare opportunity to own a newer-built home with the acreage, privacy, and features that are increasingly hard to find in Scottsdale.

12411 N 66th Street, Scottsdale

11420 N Scottsdale Road, Scottsdale
$2,895,000
4 Beds ⋅ 3 Baths ⋅ 7050978 MLS ⋅ 3,754 SqFt.
15-Car Collector's Garage ,Horse Privileges, New Construction Estate Set on .94 acres in the magic zip code 85254, this brand-new custom estate brings authentic European artistry to every detail from ground up. Every finish, fixture, and material was custom-made and imported, creating a level of craftsmanship simply not available in existing inventory. Inside, soaring ceilings and walls of glass frame the surrounding landscape, while 4 bedrooms and 3 baths unfold across 3,754 square feet of thoughtfully designed living space. The result feels less like a home and more like a private European retreat. For the collector, this property redefines what's possible: a 1,900 sqft garage with 6 bays, built to house up to 15 vehicles, RVs, or a full toy collection, nearly triple the capacity of the area's most talked-about six-car garages. The possibilities don't stop at the garage doors. With nearly a full acre and horse privileges, this lot has the room to become what you envision next, a casita for guests or multi-gen living, a pickleball court, a basketball court, or a private wellness retreat. Scale, luxury, and lifestyle flexibility on a scale Scottsdale rarely sees new. This isn't a rebuild. This isn't an update. This is new construction, and it's ready for the buyer who refuses to compromise.

11420 N Scottsdale Road, Scottsdale

8130 E Williams Drive, Scottsdale
$2,895,000
5 Beds ⋅ 6 Baths ⋅ 7009161 MLS ⋅ 5,039 SqFt.
Experience luxury desert living in this stunning estate nestled within a private gated community on the 3rd tee box of Pinnacle Peak Country Club. Situated on 1.67 acres of beautifully landscaped private grounds, this expansive residence offers a total of over 5,000 square feet of refined living space featuring 5 spacious bedrooms, 5.5 bathrooms, and a dedicated office perfect for working from home or a private study. Designed for both comfort and entertaining, the home boasts a show-stopping gourmet kitchen featured in Phoenix Home & Garden Magazine complete with high-end finishes and large island. The thoughtful floor plan seamlessly blends elegance and functionality throughout. Step outside to your own secluded resort-style backyard, where privacy and tranquility abound. Enjoy the sparkling pool with dual waterfalls, a relaxing spa, outdoor grill, and multiple fireplaces that create the perfect ambiance for evening gatherings under the stars. A detached guest house with separate living room and kitchenette provides ideal accommodations for visitors or multigenerational living. Additional highlights include a 4-car garage, RV parking and charger, generous living spaces and breathtaking golf course and mountain views. This is a rare opportunity to own a premier property that combines luxury, privacy, and an unbeatable location.

8130 E Williams Drive, Scottsdale

25572 N 113th Way, Scottsdale
$2,895,000
4 Beds ⋅ 6 Baths ⋅ 7008392 MLS ⋅ 5,593 SqFt.
Seller is open to all offers! Unmatched views. Irreplaceable setting. A rare opportunity! Perched on a private hillside in Scottsdale's Troon Village with commanding vistas of Troon Mountain and the Four Peaks, this home delivers a level of luxury and exclusivity that is simply not being replicated at this price point. Spanning 5,500+ square feet, this Italian-inspired estate was built for those who demand both sophistication and presence. Expansive living spaces, soaring ceilings, and walls of glass frame breathtaking desert views--creating a daily experience that feels like a private resort. The kitchen and great room were designed to impress, flowing effortlessly into a full bar and entertainment space ideal for hosting at any scale. Disappearing glass doors open to a backyard that rivals five-star resorts--complete with a heated pool and spa, dramatic rock waterfall, outdoor fireplace, and built-in BBQ. This is Arizona living at its absolute peak. The split floor plan offers privacy and flexibility, anchored by a luxurious primary retreat with dual closets and a private fitness space. Ensuite guest rooms, a dedicated executive office, home theater, and a 500+ bottle wine room elevate this home into a true entertainer's estate. With an elevator, climate-controlled garage, and recent system upgrades already completed, this home delivers both convenience and peace of mind--making it ideal as a full-time residence or lock-and-leave luxury escape. Homes with this combination of views, privacy, scale, and upgrades in Troon are exceptionally limited.

25572 N 113th Way, Scottsdale

13712 E Gary Road, Scottsdale
$2,890,000
5 Beds ⋅ 7 Baths ⋅ 7073890 MLS ⋅ 5,261 SqFt.
Experience refined desert living in this beautifully crafted residence set on an expansive lot within one of Scottsdale's premier gated enclaves. Hand-scraped acacia wood floors, wood-beam ceilings, and bespoke finishes create a warm, timeless backdrop throughout the home. The living room serves as the central gathering space, while the formal dining room is enhanced by a temperature-controlled wine room. A spacious game room with wet bar adds versatility, and each of the five ensuite bedrooms features its own designer bathroom. The primary bedroom retreat offers true serenity with a cozy fireplace, inviting sitting area, spa-like bathroom, and a huge custom closet. Newer AC units provide for multi-zone comfort, complemented by a new tankless water heater. Outdoor living feels like a private resort, with a large heated pool and spa, synthetic turf, and a putting green and an expansive covered patio with outdoor kitchen, misting system and fireplace--all framed by spectacular mountain and city-light views. A four-car garage with extra storage along with fresh interior and exterior paint complete this exceptional Scottsdale offering.

13712 E Gary Road, Scottsdale

28413 N 151 Street, Scottsdale
$2,890,000
5 Beds ⋅ 5 Baths ⋅ 7041118 MLS ⋅ 4,774 SqFt.
Brand new custom estate on 1.16 acres in a gated community. This stunning single level 5 bed, 4.5 bath home delivers 4,774 SF with cathedral ceilings, exposed beams, and multi slide glass doors framing panoramic mountain views. The kitchen showcases a cultured marble waterfall island, wood cabinetry, and professional grade appliances open to the great room with modern linear fireplace. Entertain in the formal dining or game room. Primary suite with hardwood floors, floor to ceiling windows, spa bath with his and hers toilets, and custom walk in closet. Two ensuite bedrooms plus Jack and Jill bath for guests. Resort backyard with sparkling pool, water features, and finished landscaping beneath a covered patio. Whole home smart technology with bluetooth speakers, 3 car garage, and RV gate.

28413 N 151 Street, Scottsdale

5000 N Camelback Ridge Drive Unit 108, Scottsdale
$2,875,000
2 Beds ⋅ 3 Baths ⋅ 7082505 MLS ⋅ 2,677 SqFt.
This residence offers a warm and sophisticated take on contemporary desert living at Ascent at The Phoenician. Thoughtfully designed with a European-inspired palette, the residence is defined by rich natural materials, layered textures, wide-plank wood flooring and distinctive wall coverings that create a sense of warmth and character throughout. The main living space centers around a dramatic dark stone fireplace and opens through floor-to-ceiling glass to a generous covered terrace with multiple areas for lounging, dining and outdoor cooking. The beautifully integrated kitchen pairs sleek contemporary cabinetry with warm wood finishes, a substantial island and Wolf appliances. Beyond the main living area, a separate den provides an intimate space for relaxing or entertaining The spacious outdoor living areas invite year-round entertaining, quiet mornings, and relaxed evenings beneath Camelback Mountain. Residents enjoy access to the private rooftop terrace where sweeping views of Camelback Mountain, the McDowell Mountains, city lights, and Arizona sunsets create an unforgettable extension of the resort lifestyle. Located within the guard-gated Ascent community, residents enjoy exclusive access to The Mountain Club and world-class resort amenities at The Phoenician's golf, spa, and dining venues. An exceptional opportunity for buyers seeking refined simplicity, privacy, and effortless luxury in one of Scottsdale's most coveted resort communities.

5000 N Camelback Ridge Drive Unit 108, Scottsdale

10040 E Happy Valley Road Unit 46, Scottsdale
$2,850,000
3 Beds ⋅ 4 Baths ⋅ 7090646 MLS ⋅ 5,060 SqFt.
Custom private gates welcome you into this charming courtyard entry and exquisite spanish-inspired estate located along the 9th fairway of world renowned Desert Highlands golf course. Custom built by Nance Construction with outstanding design and detail throughout. Open great room floor plan with a large gourmet kitchen and breakfast nook, living room with wet bar, formal dining, master suite with attached office, den, guest bedroom 1 with ensuite bath + a casita with living room, kitchenette, bedroom & full bath. Southwest living at its best with a large outdoor living room, conversation terraces, heated spa and large cascading boulder water feature. Enjoy stunning views of the golf course, Pinnacle Peak mountain range & sweeping views from the upstairs deck.

10040 E Happy Valley Road Unit 46, Scottsdale

7120 E Kierland Boulevard Unit 617, Scottsdale
$2,850,000
2 Beds ⋅ 3 Baths ⋅ 7068958 MLS ⋅ 2,232 SqFt.
Experience elevated living in one of Optima Kierland's most desirable and distinctive residences. Created by combining two units, this expansive 2,232-square-foot home encompasses the entire southwest corner of the sixth floor, offering exceptional privacy and unobstructed views of the Kierland Golf Course, city lights, colorful Arizona sunsets and multiple mountain vistas. The custom floor plan features a true great room where the kitchen opens seamlessly to the living, dining and bar areas--ideal for both everyday living and entertaining. The kitchen is anchored by a striking waterfall-edge island, while refined finishes throughout include limestone flooring, designer lighting, motorized shades, custom built-in cabinetry, and reverse-osmosis water filtration. Premium appliances include Bosch refrigeration, ovens, dishwasher and cooktop, along with Sub-Zero wine storage for approximately 300 bottles, a Wolf built-in coffee system and U-Line refrigerated bar drawers. A dedicated butler's pantry and utility room provide additional storage and functionality. The spacious primary suite is complemented by a beautifully appointed bathroom featuring a tiled walk-in shower, oversized dual vanity, heated towel rack and private water closet. An expansive dressing room with custom built-in cabinetry provides abundant wardrobe storage and conveniently incorporates the laundry area. Two private outdoor patios extend the living space: one accessed from the great room and equipped with a hardline gas grill, and another adjoining the primary suite and bathroom. Rarely available conveniences further distinguish this residence, including three contiguous parking spaces located near the elevators, dedicated electrical outlets for battery charging and two climate-controlled storage spaces. A private storage room is located on the same floor (one of only its kind per level) while an additional storage locker is conveniently located on the main level. The home may also be purchased furnished including audiovisual equipment, for a truly turnkey experience. Optima Kierland offers an exceptional resort-style lifestyle with 24-hour staffed security, secured underground parking and concierge services. Residents enjoy a spectacular rooftop Sky Deck with a heated lap pool and spa, cabanas, towel service, cold plunge, saunas, outdoor kitchens and grills, televisions, fire pits, and panoramic sunrise and sunset views. Additional amenities include a state-of-the-art fitness center, basketball, pickleball and squash courts, yoga and Pilates studios, massage and hydrotherapy rooms, a golf simulator, putting green, resident lounges, entertainment spaces, lush garden courtyards, a dog park with bathing station and onsite dry-cleaning drop-off service. Located just steps from Kierland Commons and Scottsdale Quarter, this remarkable residence offers an uncommon combination of scale, privacy, protected views and walkable luxury equally suited for a full-time residence or sophisticated lock-and-leave living.

7120 E Kierland Boulevard Unit 617, Scottsdale

12636 E Juan Tabo Road Unit 17, Scottsdale
$2,850,000
4 Beds ⋅ 5 Baths ⋅ 7022887 MLS ⋅ 4,152 SqFt.
The Windgate home design offers effortless entertaining for family and friends. Welcoming casita and courtyard at the front entryway lead to the main living areas. Double sided 60' fireplace and grand multi-slide stacking door are included at Great Room. Casual dining, and kitchen have soaring ceilings and open to a generously sized covered patio for indoor/outdoor Arizona living at its finest. Grand ceilings vary from 10' to14' throughout the home. The well-appointed kitchen has oversized double islands with plenty of counter and cabinet space along with a generous walk-in pantry. Private casita can be used for a separate guest suite, gym, or secluded home or office. Home is offered to-be-built.

12636 E Juan Tabo Road Unit 17, Scottsdale

27269 N 102nd Street Unit 268, Scottsdale
$2,850,000
7010205 MLS
One of the last remaining golf course lots within Estancia, this.93 ac lot (with a generous building envelope of 19,389 SqFt) on the loth hole of the renowned Tom Fazio designed golf course offers a rare opportunity to build your dream home on one of the only remaining golf course lots in one of the most coveted communities in the country. Architectural plans by Drewett Works are included and showcase a modern, yet timeless design, tailored to blend seamlessly with the natural surroundings while offering luxury and sophistication. This quiet cul-de-sac, this site offers stunning views of the golf course, up close views of Pinnacle Peak and surrounding boulder outcroppings, picturesque views of the Four Peaks, and Troon Mountain creating an unparalleled living experience.

27269 N 102nd Street Unit 268, Scottsdale

9611 N 121st Street, Scottsdale
$2,850,000
8 Beds ⋅ 6 Baths ⋅ 6950513 MLS ⋅ 3,616 SqFt.
Wait until you see this amazing freshly remodeled home surrounded by the beautiful MOUNTAINS & DESERT landscape & one that aligns a lifestyle of tranquility & positive energy! The BOLD Iron entry door, vaulted ceilings, upgraded fixtures & cantera stone finishes around the fireplace truly makes a statement throughout the home. Full home theatre, Total of three Master BR's, custom kitchen features 42'' wood cabinetry, granite stone countertops, custom fan hood, built-in SS fridge, WOLF cooktop & dual ovens sure to please the pickiest of chefs. The 1350 SF detached casita features a master suite, three additional bedrooms, bathroom and kitchen area perfect for guests or as an income opportunity. The backyard features a resort style pool and landscape perfect for outdoor entertaining.

9611 N 121st Street, Scottsdale

37200 N Cave Creek Road Unit 2102, Scottsdale
$2,824,900
3 Beds ⋅ 4 Baths ⋅ 7010621 MLS ⋅ 2,702 SqFt.
Experience elevated desert living in this luxury condominium located within the prestigious Seven community at Desert Mountain in North Scottsdale. Perfectly positioned with north-facing exposure and backing directly onto the lush fairways of the Seven Golf Course, this exceptional residence captures serene golf views and breathtaking Arizona sunsets. Thoughtfully designed with an open-concept floor plan, the home seamlessly blends indoor and outdoor living. The chef's kitchen serves as the heart of the home, featuring premium appliances, custom cabinetry, expansive island seating, and designer finishes--ideal for both everyday living and effortless entertaining. The great room is anchored by a stunning indoor fireplace and flows beautifully to the outdoor living area, where a second fireplace creates a warm and inviting space to enjoy cool desert evenings overlooking the course. Offering three spacious en-suite bedrooms and three-and-a-half baths, this residence provides comfort and privacy for both owners and guests. This residence also includes a private in-unit elevator, offering effortless access to every level of the home. Designed for both convenience and luxury, the elevator provides seamless transitions between floors--perfect for everyday living, transporting groceries, or hosting guests with ease. Luxury finishes are showcased throughout, with meticulous attention to detail in every space. A two-car garage includes dedicated golf cart parking or additional storage, accommodating an active lifestyle within the community. Located in the exclusive Seven enclave of Desert Mountain, this remarkable condo offers refined desert elegance, golf course living, and the ultimate lock-and-leave convenience in one of North Scottsdale's most sought-after guard-gated communities. Full golf membership available! Desert Mountain Club membership is required, and all homes within the Seven Desert Mountain community are deed restricted to include approved Club membership.

37200 N Cave Creek Road Unit 2102, Scottsdale

10040 E Happy Valley Road Unit 300, Scottsdale
$2,800,000
4 Beds ⋅ 6 Baths ⋅ 7088725 MLS ⋅ 4,266 SqFt.
IMMEDIATE FULL CLUB MEMBERSHIP AT CLOSING. Fully remodeled top to bottom with all major systems replaced, this custom residence sits on the 4th hole of the Jack Nicklaus Signature course at Desert Highlands. Private and lush at ground level, with a resort-style backyard, pool, and spa. Then step up to the rooftop deck with a fireplace for sweeping 360-degree mountain, city-light, and golf course views. 4 bedrooms plus office, 4 full baths, 2 powder rooms, 3-car garage. Soaring 20-foot great room ceilings, custom copper fireplace, new Andersen windows and sliders. Chef's kitchen with Wolf induction range, Wolf double ovens, and Sub-Zero. New HVACs, water heaters, and soft water. Motivated seller. Bring your buyers. **IMMEDIATE FULL CLUB MEMBERSHIP AVAILABLE AT CLOSING.** Fully remodeled from top to bottom with all major systems replaced, this exceptional custom residence is perfectly positioned on the 4th hole of the renowned Jack Nicklaus Signature Golf Course at Desert Highlands Country Club. Blending timeless architectural character with modern luxury, the home offers remarkable privacy and undeniable presence. A spectacular rooftop deck delivers sweeping 360-degree mountain, city-light, and golf course views complete with a fireplace, creating an unforgettable setting for sunset gatherings and evening entertaining. Meticulously maintained, the residence features **4 bedrooms plus a dedicated home office**, **4 full bathrooms**, **2 powder rooms**, and a **spacious 3-car garage**. The dramatic great room welcomes you with soaring **20-foot ceilings**, warm wood flooring, and a striking custom **copper fireplace**. Expansive new Andersen Deluxe Windows and Sliding Glass Doors flood the home with natural light and frame picturesque views of the resort-style backyard. The **newly redesigned kitchen** is a chef's dream, showcasing a **Wolf induction range**, **Wolf stainless steel double ovens**, **Sub-Zero refrigerator**, and an oversized island ideal for entertaining and everyday living. Step outside to your private desert oasis, featuring a **sparkling pool, spa, and generous patio spaces** perfect for relaxing or hosting gatherings in complete serenity. The primary suite is a true retreat, offering a luxurious spa-inspired bath and an expansive walk-in closet outfitted with **custom, furniture-grade cabinetry** for exceptional organization and storage. Living in **Desert Highlands Country Club** means enjoying a world-class lifestyle, including: * Jack Nicklaus Signature 18-Hole Golf Course * Access to local reciprocating private golf clubs * 18-hole putting course for all skill levels * State-of-the-art pickleball & tennis center with grass, clay, and composite courts * Bocce ball courts * Newly renovated, full-service fitness center * Scenic stocked lake and welcoming dog park The beautifully remodeled clubhouse reflects casual Southwestern elegance and provides an inviting atmosphere for dining, socializing, and entertaining. Residents also benefit from exceptional on-site home services and **24/7 professionally trained security**, ensuring peace of mind within this prestigious gated community. **Discover the rare opportunity to own a fully remodeled home with immediate club access in one of Scottsdale's most coveted private communities. Experience Desert Highlands and this remarkable property firsthand.** deserthighlandsscottsdale

10040 E Happy Valley Road Unit 300, Scottsdale

Copyright 2026 Arizona Regional Multiple Listing Service, All rights reserved. The data relating to real estate for sale on this website comes in part from the Arizona Regional Multiple Listing Service. All information deemed reliable but not guaranteed and should be independently verified. All properties are subject to prior sale, change or withdrawal. Neither listing broker(s) nor Arizona Regional Multiple Listing Service shall be responsible for any typographical errors, misinformation, misprints and shall be held totally harmless.

How much is your home worth?

Get instant property value now!