Refine Search
Sort by
10585 E Crescent Moon Drive Unit 4, Scottsdale
$3,695,000
4 Beds ⋅ 5 Baths ⋅ 7040645 MLS
Nestled within the exclusive, gated enclave of Privada at the Four Seasons Resort, this masterpiece seamlessly blends sophisticated design with the ultimate Arizona indoor-outdoor lifestyle. From the moment you arrive, the private front courtyard sets a serene tone with a soothing water feature and an intimate fire pit. Inside, a motorized pocket door effortlessly disappears, framing jaw-dropping, unobstructed views of Troon Mountain and pristine desert sunsets. The main residence features a highly desirable split floor plan, boasting a grand primary suite oasis, two spacious secondary en-suites, and a versatile flex room perfect for a home office or private fitness studio. Guests will enjoy unparalleled comfort in the attached casita, complete with its own private entrance, a bedroom, full bath, and a dedicated wet bar. The backyard is an entertainer's paradise reminiscent of a five-star resort. Unwind by the sparkling pool and spa, featuring a swim-up bar, multiple fire pits, and a cozy outdoor fireplace. Host unforgettable gatherings utilizing the premium outdoor kitchen, fully equipped with a built-in BBQ and a teppanyaki grill, all while patio misters keep the desert breeze perfectly cool. With world-class hiking at Pinnacle Peak and Tom's Thumb just minutes away, and the premier amenities of the Four Seasons at your doorstep, this property offers a rare standard of living in North Scottsdale.

10585 E Crescent Moon Drive Unit 4, Scottsdale

6005 E Smokehouse Trail, Scottsdale
$895,000
3 Beds ⋅ 3 Baths ⋅ 7040325 MLS
Framed by the serene beauty of Arizona's desert landscape and set on an expansive lot, this distinguished north Scottsdale residence offers an exceptional blend of privacy, sophistication, and effortless desert living near Carefree and the Terravita Golf & Country Club. Thoughtfully remodeled throughout, curated finishes and contemporary design elements create a warm yet refined retreat, where understated luxury is felt throughout. Upon entry, the spacious living area is filled with natural light, and enhanced by soaring ceilings throughout, elegant designer details, and a graceful sense of openness. Wide-plank porcelain tile with a wood-look finish, custom lighting, and refined architectural touches lend the home a polished, timeless character. At the center of the residence, the chef's kitchen is both striking and highly functional, featuring custom Downsview cabinetry, premium KitchenAid appliances including a gas stovetop, double wall oven, large built-in stainless-steel refrigerator, and an oversized island ideal for gathering, entertaining, and everyday enjoyment. The thoughtfully designed split-bedroom floor plan offers three spacious bedrooms and two-and-a-half bathrooms, with a private primary suite beautifully positioned for comfort and tranquility. The primary bath ensuite evokes a spa-like experience with a stunning Crosswater London soaking tub, designer finishes, dual sinks, a walk-in shower, and a generous walk-in closet. Designer plantation shutters add an elegant finishing touch while enhancing privacy and style. Outdoors, the tranquil backyard captures the essence of refined Arizona living, with a view fence overlooking a private, natural desert surrounding, abundant wildlife, and frequent visits from hummingbirds. Enjoy quiet mornings on the covered patio, take in vivid desert sunsets, or unwind in the low-maintenance turf backyard designed for ease and relaxation. Additional highlights include a three-car garage with utility sink and built-in cabinetry. The home is available with all designer furnishings under a separate bill of sale. Moments from world-class golf, scenic hiking trails, Black Mountain views, fine dining, shopping, and top-rated schools, this exceptional residence presents a rare opportunity to experience the best of north Scottsdale living.

6005 E Smokehouse Trail, Scottsdale

38809 N Boulder View Drive, Scottsdale
$2,099,000
6 Beds ⋅ 5 Baths ⋅ 7039992 MLS ⋅ 5,530 SqFt.
Published in Luxe Magazine, this exceptional custom home offers breathtaking city light, mountain, and desert views from its private 1+ acre lot with NO HOA. Located in a prestigious custom home enclave across from Desert Mountain with easy access to Tonto National Forest, the home features stunning viga beams, soaring ceilings, and expansive windows that capture the surrounding scenery. Recent updates include a recoated roof, new wood flooring, designer backsplash, carpet replaced approximately two years ago, and new Sub-Zero appliances. The split floor plan offers 5 bedrooms, 4.5 baths, and a charming guest casita. Enjoy seamless indoor-outdoor living with multiple view decks, a rooftop deck, pool, spa, waterfall, Nuvo sound system, and smart home automation. A rare opportunity!

38809 N Boulder View Drive, Scottsdale

34726 N 93rd Place, Scottsdale
$1,275,000
3 Beds ⋅ 3 Baths ⋅ 7039701 MLS ⋅ 2,766 SqFt.
Experience the best of North Scottsdale living in this beautifully reimagined Toll Brothers home overlooking the Legend Trail Golf Course. Situated on a premium golf course lot with sweeping desert, mountain and sunset views, this exceptional residence blends warmth, sophistication and timeless Southwest elegance. From the moment you enter, it becomes clear this is not a typical golf course home. Every detail has been thoughtfully selected and carefully executed to create an atmosphere of comfort, quality and understated luxury. For buyers seeking a move-in-ready Arizona retreat, much of the professionally coordinated furniture and furnishings are available for purchase by separate Bill of Sale, offering the opportunity to enjoy this exceptional home as a turnkey residence. The extensively remodeled interior reflects a cohesive designer vision, featuring custom wall treatments, upgraded cabinetry, premium countertops, designer lighting, enhanced plumbing fixtures, custom window coverings and rich architectural details throughout. Soaring ceilings, dramatic wood finishes, art niches, custom built-ins and carefully curated designer elements create a home that is both visually striking and exceptionally livable. The Great Room serves as the heart of the home, showcasing beautiful custom cabinetry, a stunning fireplace and inviting gathering spaces designed for both entertaining and everyday enjoyment. Warm colors, rich textures and carefully selected finishes create an atmosphere that feels welcoming, comfortable and refined. Whether hosting friends, relaxing with family or simply enjoying a quiet evening at home, the spaces flow naturally and effortlessly. The kitchen was designed for both function and beauty, featuring extensive custom cabinetry, granite countertops, abundant workspace and seamless connections to the living and dining areas. The result is a space that encourages conversation, entertaining and shared experiences. Adjacent dining areas provide intimate settings for family meals while also accommodating larger gatherings with ease. Throughout the home, attention to detail is evident in every room. Custom millwork, upgraded finishes, distinctive lighting fixtures and thoughtfully selected materials create a level of craftsmanship rarely found in today's market. The design embraces the character and beauty of the Sonoran Desert while maintaining a timeless elegance that will appeal to the most discerning buyer. The owner's suite provides a private retreat designed for relaxation and comfort. Guest accommodations offer privacy and flexibility for family and visitors. Additional living spaces create opportunities for a home office, reading room, hobby space or additional guest accommodations depending upon individual needs and lifestyle. Outside, the home embraces Arizona's indoor-outdoor lifestyle. Covered patios, mature landscaping, golf course views and spectacular sunsets provide an ever-changing backdrop throughout the day. The outdoor living areas create ideal settings for morning coffee, evening gatherings and enjoying the beauty of the surrounding desert environment. Located within the highly desirable Legend Trail community, residents enjoy access to championship golf, a community center, fitness facilities, tennis, pickleball and miles of scenic walking and biking trails. The community is known for its natural beauty, abundant open space and convenient access to Scottsdale, Carefree and Cave Creek dining, shopping and entertainment. This is a rare opportunity to own a beautifully remodeled home where quality craftsmanship, thoughtful design and an exceptional golf course setting come together to create a truly special North Scottsdale lifestyle.

34726 N 93rd Place, Scottsdale

41346 N 111th Street, Scottsdale
$3,700,000
4 Beds ⋅ 6 Baths ⋅ 7039043 MLS ⋅ 6,629 SqFt.
Golf Membership Available! Positioned on a premium homesite with sweeping mountain, sunset, and city light views, this expansive Desert Mountain residence offers over 6,600 square feet of thoughtfully designed living space and exceptional indoor-outdoor living. The open floor plan features four ensuite bedrooms, a dedicated study, theater room, wine room, exercise room, and a spacious loft/game room that is pre-plumbed for an additional bath. Quality finishes, generous living areas, and a highly functional layout create a home that is equally suited for everyday living and entertaining. Outdoor living takes center stage with more than 1,000 square feet of covered patio space overlooking the surrounding desert landscape. Enjoy a negative-edge pool and spa, outdoor fireplace, built-in kitchen, and multiple gath designed to capture the spectacular Arizona sunsets and sparkling city lights. Additional highlights include an oversized three-car garage with epoxy flooring and a flexible floor plan that offers privacy and comfort for family and guests alike. Located within the guard-gated community of Desert Mountain, memberships are available separately through the Desert Mountain Club, providing access to world-class golf, dining, fitness, tennis, pickleball, hiking trails, and an unmatched desert lifestyle.

41346 N 111th Street, Scottsdale

8180 E Dove Valley Road, Scottsdale
$1,695,000
4 Beds ⋅ 3 Baths ⋅ 7038666 MLS
Custom Santa Fe architecture meets panoramic 360-degree mountain views on over an acre with NO HOA. Enter through a private gated courtyard into an impressive interior with 24 ft. ceilings, 24'' vigas beams, skylights, and authentic southwestern craftmanship. The functional split layout offers main-level primary suite with fireplace, walkout patio access, a dedicated media room, flex space, and two upstairs balconies. Step out back to an entertainer's yard featuring a pebble-finish pool with waterfall, spa, new built in BBQ, extended covered patio, and outdoor Kiva fireplace. Major capital improvements include dual AC units replaced in 2023 a new roof in 2022, and fresh new paint inside and out. Includes an oversized 3-car garage and room for all your toys.

8180 E Dove Valley Road, Scottsdale

33644 N 64th Place, Scottsdale
$2,150,000
3 Beds ⋅ 3 Baths ⋅ 7037620 MLS ⋅ 2,750 SqFt.
This stunning residence has been completely reimagined through an extensive, top-to-bottom remodel, showcasing today's most sought-after designs, finishes, and craftsmanship. Every room has been thoughtfully redesigned with designer fixtures, custom tilework, elegant wall coverings, and wide-plank French Oak flooring that flows seamlessly throughout the home. Created with entertaining and comfortable living in mind, the floor plan offers multiple gathering spaces, including inviting conversation areas in both the living room and great room. The luxurious primary suite serves as a private retreat, featuring a spa-inspired bath with a freestanding soaking tub, oversized walk-in shower, and exquisite hand-selected tile and granite accent walls that create a sophisticated, resort-like atmo- atmosphere. No detail was overlooked during the renovation, with every space thoughtfully updated to deliver a cohesive blend of style, comfort, and functionality. Outdoors, the resort-style backyard takes full advantage of the oversized homesite, offering exceptional spaces for relaxation and entertaining. An outdoor fireplace anchors a comfortable TV lounge, while the expanded grilling station and bar seating create the perfect gathering place for family and friends. The result is a seamless indoor-outdoor lifestyle designed for both intimate evenings and large-scale entertaining. Please refer to the documents section for a comprehensive list of improvements, upgrades and list of furniture that can be purchased on a separate bill of sale. See Document Tab for Floor Plan.

33644 N 64th Place, Scottsdale

6708 E Soaring Eagle Way, Scottsdale
$925,000
2 Beds ⋅ 2 Baths ⋅ 7037583 MLS ⋅ 1,671 SqFt.
Rare opportunity in Terravita! Set within one of the community's most coveted interior cul-de-sacs, this beautifully remodeled 2-bedroom plus den residence offers dramatic Black Mountain views, exceptional privacy, and a premium end-lot setting surrounded by lush Sonoran Desert landscape. So special was this homesite that the original owner famously camped outside the sales office for three days to secure it. Terravita's award-winning Great Room floor plan was thoughtfully customized during construction with an expanded kitchen, enlarged primary closet, added windows, a large kitchen skylight, and a dramatic wall of glass that captures the private desert and mountain views. Extensively remodeled in 2021, the home features luxury plank flooring, fresh interior paint, quartz countertops, stainless steel appliances, tile backsplash, abundant cabinetry, walk-in pantry, butler's service area, recessed lighting, designer fixtures, pre-wired surround sound, and a striking modern fireplace. The serene primary suite offers mountain views, an expanded walk-in closet, and a spa-inspired bath with an oversized glass-enclosed tiled shower. The guest bath has also been beautifully updated with quartz surfaces and modern finishes. The open den provides flexible space for an office, library, media room, or guest overflow. Additional features include a newer roof, covered patio, gated front courtyard with future casita potential, epoxy garage flooring, extensive garage storage, utility sink, garage service door, water softener, and reverse osmosis system. Enjoy a whisper-quiet setting just moments from Terravita's driving range, clubhouse, fitness center, dining, resort-style pool and spa, tennis, pickleball, and scenic walking trails. Terravita is an award-winning guard-gated North Scottsdale golf community spanning 823 acres with an 18-hole championship course designed by Billy Casper and Greg Nash, a vibrant social calendar, and an unparalleled desert lifestyle.

6708 E Soaring Eagle Way, Scottsdale

40070 N 111th Place, Scottsdale
$2,600,000
3 Beds ⋅ 3 Baths ⋅ 7037029 MLS ⋅ 2,296 SqFt.
Completely remodeled from top to bottom, this Apache Cottage combines updated finishes, spectacular views, and the convenience of low-maintenance Desert Mountain living. Positioned to capture golf course, mountains, city lights, and sunset views, the home enjoys one of the most desirable settings in the community. The renovation transformed the entire residence with a fresh, modern design and quality finishes throughout. The open floor plan flows seamlessly to outdoor living spaces, creating an ideal setting for everyday living, seasonal enjoyment, or hosting guests. The backyard was designed to maximize the views and Arizona lifestyle, featuring multiple seating areas, a covered patio, built-in BBQ, spa, and fire feature. Whether enjoying a quiet morning coffee or an evening overlooking the city lights, the outdoor spaces are a true extension of the home. The spacious primary suite offers privacy and comfort, while the guest bedrooms provide ample space for family and visitors. With every major surface and finish updated, this is a rare opportunity to purchase a move-in ready home without the time, expense, or uncertainty of a renovation. Located within the guard-gated Desert Mountain community, residents enjoy access to world-class golf, dining, fitness facilities, tennis, pickleball, hiking trails, and a vibrant year-round lifestyle.

40070 N 111th Place, Scottsdale

7431 E Sunset Sky Circle, Scottsdale
$650,000
2 Beds ⋅ 2 Baths ⋅ 7036651 MLS
Stunning 2bed / 2bath single level home in guard gated Winfield! Elevated lot, surrounded by mountain views & amazing community amenities, this home also backs a natural wash, all visible from the oversized back patio. Great room floorplan with open kitchen, living & dining areas. Kitchen features granite counters, gas range & SS appliances. Ceiling fans throughout. Water softener & RO in kitchen. Dual sinks and separate tub & shower in primary bath. Front landscaping covered by HOA. Incredible community amenities include guard gated community, heated community pool & spa, 8 tennis courts, fitness center, cafe, walking / trails- all just steps from your front door! Community is close to golf, dining, shopping- far enough to be private but close enough to what you need!

7431 E Sunset Sky Circle, Scottsdale

10646 E Tamarisk Way, Scottsdale
$1,595,000
3 Beds ⋅ 3 Baths ⋅ 7036033 MLS
Don't miss this charming golf cottage in the Cochise Ridge Village of Desert Mountain, where the relaxed and sunny southwest lifestyle awaits. The great room plan is fully furnished and features a southwest view to year-round sunsets. Three en-suites make entertaining a breeze. The covered dining patio with BBQ, spool (pool/spa) and sundeck assure all-season enjoyment. Membership to the Desert Mountain Club is optional, requires a 30-day application process, and is subject to a wait list. If you are looking for an income rental property, an opportunity to remodel, or to simply embrace a luxury, gated community, check out this great home! All residents can utilize the 5-star doggie park and the community's private 25-mile hiking trail system.

10646 E Tamarisk Way, Scottsdale

7051 E Sleepy Owl Way, Scottsdale
$949,000
3 Beds ⋅ 3 Baths ⋅ 7035662 MLS ⋅ 1,927 SqFt.
This home is located in a gated Country Club community called Terravita! Location, Location, Location! Welcome to the Resort Lifestyle! Take a look at this wonderful Vallis + Casita model with 3 bedrooms, 3 bath plus den with updated pool! This Well-Maintained Vallis Model Home Is. This home has a Sunny South Facing Backyard great for sunning. Located with-in walking distance to the club facilities. Resort style living with the comfort, security, and tranquility in this award-winning community. Terravita has a 18-hole golf course and driving range, wonderful clubhouse with dining, heated pool with Fitness center & tennis courts, and 6 miles of walking paths throughout. Nice Pickleball courts. Enjoy the Resort Amenities that are included with home ownership.

7051 E Sleepy Owl Way, Scottsdale

9817 E Winter Sun Drive, Scottsdale
$2,250,000
5 Beds ⋅ 5 Baths ⋅ 7034205 MLS ⋅ 5,525 SqFt.
Set on a premier nearly one-acre lot in prestigious Mirabel Village, this stunning remodeled custom estate showcases spectacular resort-style outdoor living and sweeping desert and mountain views. The backyard features a sparkling PebbleTec pool & spa with water feature, expansive Travertine decking, detached pool house, pool pavilion with built-in kitchen, and a large covered patio with dramatic stone fireplace. Inside, soaring 14-ft ceilings, abundant natural light, custom lighting, rich wood and tile flooring, and an open layout create an elegant setting. The chef's kitchen offers Wolf & Sub-Zero appliances, granite counters, dual islands, and oversized breakfast bar. Luxurious primary suite includes a fireplace, private patio access, and spa-inspired bath. A truly luxurious residence! There is SO much more to enjoy about this exceptional residence! The stunning remodeled gourmet kitchen features high end stainless steel appliances, as well as two sinks and two dishwashers making entertaining exceptionally convenient! Two of the secondary bedrooms have gorgeous ensuite bathrooms, and two other bedrooms are connected by a beautifully appointed shared ensuite bath. There is a spacious room adjacent to the primary bedroom, currently configured as an art studio, that could serve as an ideal home office or private reading area. One of the secondary bedrooms near the front of the home is a perfect guest suite with its own private entrance and ensuite bathroom. Large laundry room is light and open, with an abundance of storage space, a convenient utility sink, plus a handy laundry chute from the primary closet. Very spacious three car garage has plenty of built in storage. The gorgeous pool pavilion with outdoor kitchen is approximately 15' X 15", and features built in BBQ, refrigerator, sink, granite counters, and offers spectacular views of the surrounding desert scenery. The beautiful, spacious pool house measures approximately 12' X 25', and has its own mini split HVAC system, as well as a fireplace for a comfortable, inviting ambience. There are so many possibilities for this wonderful space; it can serve as a private office, workout room, game room, or hobby room. Enjoy privacy, luxury, and outdoor recreation in North Scottsdale's prestigious Mirabel area. The neighborhood sits at a higher elevation with sweeping Sonoran Desert, mountain, and city light views, while still offering convenient access to Scottsdale amenities. This area is especially appealing to buyers seeking luxury desert living with cooler temperatures, dramatic scenery, and easy access to hiking, golf, and resort amenities. Don't miss the opportunity to tour this remarkable home with its incredible resort-like backyard today!

9817 E Winter Sun Drive, Scottsdale

34302 N 86th Place, Scottsdale
$2,122,000
4 Beds ⋅ 5 Baths ⋅ 7033782 MLS
100K$$ PRICE ADJUSTMENT! Experience North Scottsdale living at it's finest. Gorgeous 4240 SF home on a nearly acre cul-de-sac lot. North /South orientation. Impeccably maintained and boasts the desired features for luxury living. 4bd and 4.5 bath with great privacy in each. Separate living, dining, and family room off the beautiful kitchen. These areas are joined with a bar and butlers pantry. Nano bi-folding doors open the room to the beautiful expansive patio, pool, spa and stunning views. Great indoor/outdoor living! View deck for even more amazing views. Master Suite is well appointed with a fireplace, sitting area and and sprawling master bath. Each BD has custom blackout shades and ensuite bath. 4 cars can easily fit in the garage. Spacious laundry room. W/D inclu

34302 N 86th Place, Scottsdale

40635 N 109th Place, Scottsdale
$3,500,000
4 Beds ⋅ 7 Baths ⋅ 7033437 MLS
Completely remodeled and thoughtfully reimagined, this 4-bedroom, 5-bath, 2 1/2 baths, Desert Mountain estate showcases elevated soft modern design and refined functionality throughout. A grand entry opening to a dramatic great room with expansive views of the enhanced outdoor living spaces, including the pool, spa, and down-valley vistas. At the heart of the home, the remodeled chef's kitchen features a waterfall-edge island, quartzite countertops, new lighting, upgraded appliances, and a spacious walk-through butler's pantry. Every detail has been carefully curated with designer finishes, custom cabinetry, and French oak wood and tile flooring. The resort-style exterior has also been updated with new travertine decking, a sparkling pool and spa, built-in BBQ, and a view deck.

40635 N 109th Place, Scottsdale

11175 E Prospect Point Drive, Scottsdale
$1,749,000
3 Beds ⋅ 3 Baths ⋅ 7031864 MLS ⋅ 2,312 SqFt.
Seven Golf Membership available to be purchased with this magnificent property, tucked within the exclusive Apache Cottages enclave of Desert Mountain. This extraordinary patio home is a master class in bespoke luxury, sophistication and comfort. Completely reimagined with one-of-a-kind custom finishes and designer details throughout, this residence offers an experience reminiscent of a private 5-star spa retreat. From the moment you enter, the home wraps you with warmth, tranquility, and a sense of serenity. Privately positioned for exceptional peace and quiet, this is the ideal sanctuary for those seeking refined desert living in an intimate and secluded setting, all while being just a short walk to the Apache course practice facilities, the heated pool and the acclaimed Apache Every inch has been thoughtfully curated. Rich textures, artisan craftmanship and carefully selected furnishings, compliment the desert environment, creating a home that feels both luxurious and deeply comforting. The custom details are truly unforgettable. A stunning dual sink vanity, featuring hand blown amber glass evokes the elegance of Venetian artistry, while handcrafted Saguaro Spine cabinet doors add a dramatic and distinctly Southwestern statement to the bathroom, pantry and window spaces. The gourmet kitchen showcases custom hand crafted cabinetry with quartzite countertops and back splashes accented with warm copper details with premium Wolf ovens and cooktop, Sub-Zero 30-inch column refrigerator and freezer, and a Sub-Zero ice maker, elevating both form and function into a work of art. Additional features include an air-conditioned epoxy finished two car garage with abundant storage. Designer furnishings selected specifically for the residence and countless unique touches that simply cannot be replicated. This is not just a home; it is an immersive lifestyle experience. Warm, inviting, exceptionally private, and entirely move in ready. For buyers looking for a turnkey property sellers will entertain offers adjusted to include furnishings

11175 E Prospect Point Drive, Scottsdale

37200 N Cave Creek Road Unit 1029, Scottsdale
$4,882,900
4 Beds ⋅ 5 Baths ⋅ 7031604 MLS
The Mirari embodies a refined balance of modern design and natural warmth. Step through the lush courtyard entry and feel instantly transported to a serene luxury spa retreat. This turnkey, fully furnished, and fully automated new build by Cullum Homes blends soft neutral palettes, rich wood tones, and organic stone accents to create an atmosphere that feels both sophisticated and calming. Thoughtfully designed, the home is split into two distinct wings. One wing features guest suites, each complete with a private ensuite bath and walk-in closet, along with a comfortable den designed for gathering and relaxation. In the opposite wing, the open-concept layout seamlessly connects the kitchen, dining, and great room, creating an effortless flow ideal for both everyday living and entertaining. Custom cabinetry, quartz surfaces, and premium Sub-Zero, Wolf, and Cove appliances elevate the kitchen with both beauty and functionality. The airy great room is anchored by a stunning floor-to-ceiling fireplace and surrounded by expansive walls of glass that extend naturally into the outdoor living spaces, celebrating the beauty of the surrounding desert landscape. Throughout the home, every detail has been curated with texture, warmth, and natural light in mind. Outdoors, the resort-style pool and spa capture sweeping golf course views, complemented by multiple lounging areas, a fireplace, and a built-in BBQ space with generous seating for entertaining. The primary suite offers private patio access and continues the home's warm, spa-inspired aesthetic with soft light tones, dual vanities, a freestanding soaking tub, and an impressive walk-in closet with a custom storage system. Just down the hall, the spacious laundry room includes extensive cabinetry and a utility sink for added convenience. With a 3-car air-conditioned garage, this move-in ready home also includes integrated Control4 automation and security systems, offering effortless modern living in one exceptional desert retreat. Set within the exclusive Village at Seven Desert Mountain, residents enjoy access to world-class amenities, including the newly renovated Sonoran Spa and Fitness Center, premier tennis complex, scenic hiking and biking trails, six private championship golf courses, and an array of luxurious clubhouses and restaurants. The community is guard-gated 24/7, ensuring the utmost in security and convenience for the highly sought-after lock-and-leave lifestyle.

37200 N Cave Creek Road Unit 1029, Scottsdale

11070 E Rolling Rock Drive, Scottsdale
$5,950,000
5 Beds ⋅ 6 Baths ⋅ 7026466 MLS ⋅ 7,276 SqFt.
Golf Membership available. Fully remodeled Primary suite. Perched at the top of Sunset Canyon, this custom home offers some of the most breathtaking views in all of Desert Mountain. Thoughtfully designed for single-level living, the main floor features a spacious kitchen, family room, primary suite, versatile game room, bar area, and a powder room. Just off the kitchen, the covered patio and pool create a seamless indoor-outdoor living experience, all positioned to capture the stunning vistas. The private casita overlooks the pool/views and includes a full guest suite along with an office/den. The lower level includes additional bedrooms and flexible spaces such as a theater and exercise room. An oversized 3-car garage is equipped with an elevator leading directly to the main living area

11070 E Rolling Rock Drive, Scottsdale

7841 E Sunflower Court Unit 7, Scottsdale
$695,000
7025765 MLS
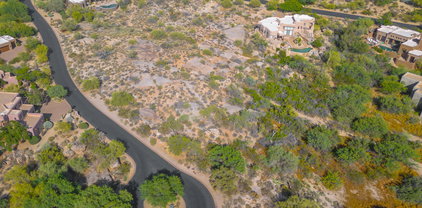
WOW! A rare find! 1.3 acre cul-de-sac lot w/ stunning VIEWS of the Boulders, Black Mtn & Spectacular AZ SUNSETS. Private, elevated setting w/ generous building envelope nestled among lush Sonoran Desert vegetation of saguaros & mature native trees. Homesites in The Boulders are SCARCE: parcels of this size, privacy & views are even more limited, making this a standout opportunity for a custom build. Located in one of Scottsdale's most prestigious, world-renowned resort golf communities, lot is ideal for those seeking new construction in an established luxury setting. May access community pools. Optional membership available for championship golf courses, full service spa, fitness, tennis & pickleball, dining & more amenities. One of the last remaining build opportunities in this area.

7841 E Sunflower Court Unit 7, Scottsdale

33242 N 68th Place, Scottsdale
$1,775,000
4 Beds ⋅ 4 Baths ⋅ 7024108 MLS ⋅ 3,703 SqFt.
TERRAVITA SENTIS MODEL! Warm, welcoming, well maintained and very spacious home. Oversized yard with pool, spa, putting green and multiple seating areas under covered patio. Privacy with open spaces in back and on side. Three car garage newer A/C and a replaced roof. Five bedrooms with option to convert to office/den/study area. Three full baths and the powder room off great room area. Mature and professional landscaping. Paved entrance to flagstone foyer and hallway to living areas. Open to formal living room and dining room with multiple windows. Bar area for entertaining. Great room, kitchen and breakfast nook areas open. Corner fireplace and wall of display niches in great room. Kitchen has built-in refrigerator, double wall ovens, island with sink and granite counter.

33242 N 68th Place, Scottsdale

42004 N Chiricahua Pass -- Unit 295, Scottsdale
$9,500,000
5 Beds ⋅ 6 Baths ⋅ 7020741 MLS ⋅ 7,035 SqFt.
An exceptional new custom home in the prestigious Saguaro Forest village of Desert Mountain, thoughtfully designed by Graffin Design and to be built by Black Stone Development. Positioned on a premier homesite, this residence offers expansive mountain views, ultimate privacy, and seamless indoor/outdoor living. Spanning 7,035 sq. ft. livable with 5,285 sq. ft. on the main level and 1,750 sq. ft. on the lower level, the home is designed for both everyday comfort and elevated entertaining. The heart of the home is a dramatic great room that opens effortlessly to the outdoor living areas, creating a true desert lifestyle experience. The adjacent chef's kitchen is complemented by a scullery and morning kitchen, offering both functionality and clean presentation for entertaining. A dedicated wine room and beverage areas further enhance the home's hospitality focus. The primary suite is a private retreat, complete with its own lounge, spa-inspired bath, expansive closet space, and direct access to a secluded patio. A rare highlight is the inclusion of a private sauna, steam shower, and cold plunge, creating a true in-home wellness experience. The home features 5 bedrooms, including well-separated guest suites that provide privacy and comfort. Additional spaces include a study/office, master closet connected laundry, and flexible living areas designed for modern lifestyles. Outdoor living is exceptional, with multiple covered patios, outdoor dining, and lounge spaces positioned to capture views while maintaining privacy. A fire feature anchors the exterior gathering space, making it ideal for year-round use. Additional features include a 4-car garage, ample storage, and thoughtful service elements such as a dumbwaiterconnecting levels for convenience and functionality. This home represents a rare opportunity to own a well-executed, architecturally refined desert estate--combining clean design, resort-level amenities, and the craftsmanship of one of Desert Mountain's most experienced builder/designer teams. Full golf membership is available.

42004 N Chiricahua Pass -- Unit 295, Scottsdale

33633 N 84th Street, Scottsdale
$2,100,000
4 Beds ⋅ 5 Baths ⋅ 7014047 MLS ⋅ 5,290 SqFt.
PRICE REDUCED!! Don't miss out! Discover your own 1+ acre private North Scottsdale sanctuary perfectly positioned on a quiet, freshly asphalted cul-de-sac with NO HOA and panoramic 360-degree views. RV hookup w/30&50 amp allow for RV storage to south of home with newly installed tree line for privacy & extra-large 5 car garage with south garage being 37' in depth w/10' ceiling (9'Hx10'W) garage door for all your toys. The moment you enter this stunning home you're greeted with soaring 24' ceilings and dramatic pool view creating an immediate sense of space, light, and desert elegance anchoring the heart of the home. Designed for flexibility and privacy, this residence offers a layout that works beautifully for multi generational living, long term guests, or anyone wanting separation of space. Formal living with built in fireplace surround, formal dining, large kitchen with 6 burner gas stove and dbl ovens, luxury GE stainless steel appliances, large walk-in pantry and additional under stairwell storage, bar height counter island seating with granite, eat in dining nook all overlooking a separate family room with its own gas fireplace & pool view. This home has an overabundance of storage and walk-in closets with ensuite bathrooms. In addition to the 4 bdrms there are 2 add'tl spaces which can be used as desired, 4th bdrm acts as the mother-in-law or guest set up with its own bathroom, plus the addt'l space currently a bdrm as its main room accessible from inside or own separate exterior entrance with rooftop view deck & w/d hookups. The first level secondary space is currently used as an office. There is a large loft with den area perfect for library/poker/game room, a small seating nook and extra room for more entertainment or library set up with access to separate roof top view deck for the stunning sunsets. An expansive master suite with floor to ceiling gas fireplace as a main focal point with private access French doors to the generous entertaining backyard patio and roomy master bath with soaking tub. Newer added pool fireplace and stack stone pool surround with turf grass and built in BBQ center. Upgrades/Property Improvements: Outdoor Living & Recent Improvements The backyard has been enhanced for low maintenance enjoyment and privacy: " Built in BBQ center2025 " Landscape refreshed w/imitation, low maintenance, year-round green turf grass " Tree line added south property line for privacy, 4 additional behind east fence 2 fruit trees " Firepit added near the pool and spa, creating a great evening gathering spot " Sparkling pool updated with stack stone surrounded by mature desert landscaping " Landscape lighting front and back 2025 " Sprinkler system 2025 " Exterior paint 2024 " Landscape drip system 2025 " RV hookup 30 & 50 amp for RV south side of home " Maintenance seal coat flat roof/rollouts 2026 with 5-year transferrable warranty " 2 York a/c units with air/heater exchangers-2026, 3rd a/c is newer from previous owner approx. 2021(+-) " Freshly laid asphalt by owner 2026 ________________________________________ INTERIOR IMPROVEMENTS " New plush carpet installed 2024 " Fresh interior paint in most rooms 2024 " Updated all can light rings 2024 " New Low E windows majority replaced and most tinted windows 2025 " All new toilets 2025 " Fresh epoxy garage floors 2026 " New Honeywell a/c Bluetooth smart thermostats 2026

33633 N 84th Street, Scottsdale

Copyright 2026 Arizona Regional Multiple Listing Service, All rights reserved. The data relating to real estate for sale on this website comes in part from the Arizona Regional Multiple Listing Service. All information deemed reliable but not guaranteed and should be independently verified. All properties are subject to prior sale, change or withdrawal. Neither listing broker(s) nor Arizona Regional Multiple Listing Service shall be responsible for any typographical errors, misinformation, misprints and shall be held totally harmless.