Refine Search
Sort by
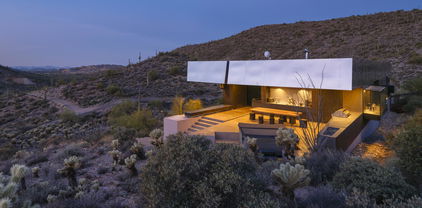
43415 N 65th Street, Cave Creek
$2,100,000
3 Beds ⋅ 3 Baths ⋅ 7091534 MLS ⋅ 2,578 SqFt.
Newly Available - Desert Modern Architecture. ''Hidden Valley Desert House'' is a ''pavilion for living''. Designed by Wendell Burnette FAIA, this special home on a 5 acre view lot offers superb materials & unique plan: a design masterwork. The home anchors on a concrete-block plinth & canopy roof floats w/stainless steel fascia screening solar/mechanical. Built for indoor/outdoor living, main level: kitchen w/coffee nook, top-line appliances, & sublime outdoor gathering spaces. Great room: generous dining and ''patio-room'' w/fire feature. Hidden wall reveals meditation room. Owners Suite opens to outdoors w/ secluded bath and sinks, Japanese-style soaking tub. Fenced run for pets. Sweeping views of Phoenix & mountains. Irreplaceable at this price!!! SEE MORE IN SUPPLEMENT. Desert Modern Architecture: Nestled on a five-acre slope in Cave Creek, the Hidden Valley Desert House is a "long pavilion for living" designed by Wendell Burnette FAIA. This exceptional home features superb materials, detailed construction, and a unique plan, making it a masterwork of living design. The design, seemingly straightforward, surprises with its details: From the ground, the home is anchored on a solid plinth with stepped, local concrete masonry walls and a monolithic hand-applied plaster-style coating. Above, a large shade canopy appears to float, offering shelter. The upper roof canopy features a deep, mill-finish stainless steel fascia that screens solar panels and mechanicals, echoing the landscape and sky. Approaching the home, a concrete stepped path leads to a dramatic gathering space. Water features are on the west, with ponds, while the east includes a fire-pit for cool desert nights. Solar orientation and photovoltaic panels make this home eco-friendly. Generous living is abundant here. The main level includes a chef's kitchen with a coffee nook, opening to an outdoor gathering space. The great room features a dining area and built-in A/V wall. An intimate space includes a fire feature and wine column, converting to an outdoor patio-room. A hidden transition wall reveals a private meditation room with a view of the Koi pond shared with the Owners Suite. The Owners Suite opens outdoors, keeping the bath and sinks secluded. A Japanese-style bath includes a wood soaking tub and handmade wooden sink. The plan offers three bedrooms plus extra exercise and office spaces, easily convertible for any needs. Guest rooms are on the lower level for privacy. The home includes a large protected pet run. Artfully sighted, the primarily south-facing home is surrounded by mature Saguaro, with a unique ecology featuring a teddy bear cholla field to the east. The home is elevated for sweeping views from the Phoenix Valley to the south, with the Continental Mountains to the east reflecting the sunset sky. Inside, the canopy's underside is dark like the night sky a deep soft shade and a continuous open feeling. Outside, a similar dark night sky wooden ceiling structure exists. The lowest level offers comfort, while the upper levels are open to views and earth, with doors and glazing creating a larger living space. When opened, there are often no distinctions between inside and outside. A subtly rich material palette includes "shadow reflective finishes" of cold-rolled mill finish steel, ebonized sustainable MDF, three dark finishes of sustainable resin-infused paper, colored felt wall panels, and integral color purple-black hand-applied stucco walls with embedded vermiculite. The Japanese concept of "Wabi-Sabi" is embraced, celebrating new and old, rich and diverse textures. Built to a high level of craft, this home is irreplaceable at this price. The architect's statement encapsulates the home's serenity and harmony: "For our clients, this house was about purging/simplifying their life and also about an indoor/outdoor house for their Koi, Rhodesian Ridgebacks, and one cat and their very specific way of living." We are certain you'll find this home the perfect definition of Desert Living. The Hidden Valley Desert Home is highly published. Here are just a few to visit: The Coolector: /hidden-valley-desert-house Dezeen: /2018/08/08/wendell-burnette-hidden-valley-desert-house-arizona/ Arch Daily: /899944/hidden-valley-desert-house-wendell-burnette-architects

43415 N 65th Street, Cave Creek

13811 E Windstone Trail, Scottsdale
$2,100,000
3 Beds ⋅ 3 Baths ⋅ 7085035 MLS ⋅ 3,166 SqFt.
Location Location Location Rare 5 acre equestrian estate with private good producing well with 5000 gallon holding tank,Newer Custom Built Home on Elevated Lot with Unobstructed Panoramic Mountain Views of Four Peaks, Weavers Needle and Bartlet Dam. This 3-bedroom/den 3 bath farmhouse inspired home is full of character and charm. Open Concept with Large Great Room which flows seamlessly into Large Chef's Kitchen featuring Oversized Island with Quartz counter tops and tons of storage. GE Cafe Appliance Package. You will love the spacious Dining Area featuring wall of glass overlooking the Pool and Views. The well thought out design of the home features a large Guest Suite in its own wing with Large Bath, Walk in Closet , Stack washer/dryer and coffee bar w/ sink. Side entry 4Car Garage Expansive Covered Rear Patio with tons of hard surface travertine tile surrounding the custom Presidential pebble finish play pool and raised waterfall spa. If you enjoy entertaining the impressive outdoor kitchen features 5 burner gas BBQ, 2 burner cook top, charcoal grill and sink. Beyond the pool area a artificial turf grass lawn to bring that touch of green to the desert. Your horses will live in luxury as well with the thoughtfully designed custom built 4 stall center aisle block barn, spacious 16x16 matted box stalls with auto waters, LED lighting and fans. Each stall opens to 16x20 run with heavy duty 5 rail rustic oil pipe fencing. 16x16 block tack room/feed room with deep sink and storage. 16x16 wash/ groom stall fully matted with hot water and 16x32 storage for hay could be converted into two additional stalls if needed. Enjoy riding in your own 100x200 fenced arena with mortar sand footing or explore the trails close by. In addition 3- 30x50 turn out paddocks each with shade. Have a big rig or motor home the 20 foot wide electric gate and plenty of room to maneuver will come in handy. With 5 acres which is completely fenced in 3 rail rustic oil pipe fence you still have room to expand arena, add more barns, round pens, walkers. No HOA County Zoning R-43 giving more lot coverage. This property affords luxury living for you and your animals all in quiet neighborhood.

13811 E Windstone Trail, Scottsdale

4314 E Glenrosa Avenue, Phoenix
$2,100,000
5 Beds ⋅ 6 Baths ⋅ 7072637 MLS ⋅ 3,992 SqFt.
A standout among Arcadia's newest homes, this stunning residence sets a new standard for design and livability, with beautiful Camelback Mountain views enjoyed from the backyard. Blending charm with elevated design, the home welcomes you with classic wainscoting, a warm brick gas fireplace, and beautifully crafted sleek modern built-ins that create an inviting yet refined atmosphere. Designer finishes are thoughtfully layered throughout, complemented by high-end appliances and stunning Taj Mahal countertops in a thoughtfully designed kitchen that balances style and functionality for both everyday living and entertaining. The home offers five spacious bedrooms along with a versatile bonus room, ideal as a casita, home gym, or playroom, tailored to fit your lifestyle. Perfectly positioned

4314 E Glenrosa Avenue, Phoenix

7060 W Surrey Avenue, Peoria
$2,100,000
5 Beds ⋅ 5 Baths ⋅ 7081449 MLS ⋅ 4,786 SqFt.
A rare opportunity in the heart of Peoria! Set behind a gated entrance on approximately 1.09 acres, this pristine 4,786 sq. ft. estate offers exceptional privacy, mature landscaping and an incredible combination of space, luxury and functionality. Featuring 5 bedrooms, 4 bathrooms and an impressive 7-car garage, this property is designed for both everyday living and unforgettable entertaining. The resort-style backyard is a true showstopper, featuring a Pebble Tec pool with grotto, built-in waterslide, diving board, spa and perimeter misting system, all surrounded by decades of mature landscaping that simply cannot be replicated overnight. Flood irrigation rights, updated drip irrigation and outdoor lighting add to this exceptional setting. Inside, you'll find fresh interior paint, new carpet and new ceiling fans throughout, along with remodeled bathrooms, custom primary closets and a handsome wood-paneled office. The home offers tremendous culinary flexibility with two kitchen areas, including a gas cooktop with convection oven in the main kitchen and an electric cooktop with convection oven in the second. Additional upgrades include an LG dishwasher, ice maker and rebuilt Viking refrigerator. Major systems have also received significant attention, including three newer A/C units, three tankless water heaters with a pressure pump for exceptional water pressure, Kinetico water softener serving both the home and toy garage, smartphone-controlled pool equipment, EV charging station and a newer roof. Car collectors, hobbyists and anyone needing serious storage will appreciate the expansive 7-car garage and exceptional storage throughout. A $10,000 seller concession is available toward restoring the Black Walnut hardwood floors in the buyer's preferred color. Enjoy the privacy and space of acreage living while remaining minutes from P83, Arrowhead shopping and dining, State Farm Stadium and major Valley destinations. This distinctive property offers a combination of acreage, garage space, resort amenities and central Peoria convenience that is increasingly hard to find.

7060 W Surrey Avenue, Peoria

5779 Griffiths Spring, Flagstaff
$2,100,000
4 Beds ⋅ 3 Baths ⋅ 7082487 MLS ⋅ 3,609 SqFt.
Escape to the pines in this inviting Forest Highlands retreat, beautifully set on nearly half an acre with distant golf course views. Offering more than 3,600 square feet, this four-bedroom, three-bath home features soaring vaulted ceilings, expansive windows, abundant natural light, and multiple living spaces designed for relaxing and entertaining. Two fireplaces, including one in the primary suite, create a warm mountain atmosphere. One bedroom currently serves as an office, providing added flexibility. Generous covered patios and decks make it easy to enjoy Flagstaff's cool mountain air. Forest Highlands offers two championship golf courses, dining, pools, fitness, tennis, pickleball, trails, fishing ponds, and year-round activities.

5779 Griffiths Spring, Flagstaff

3481 S Vista Drive, Chandler
$2,100,000
4 Beds ⋅ 5 Baths ⋅ 7078343 MLS ⋅ 4,565 SqFt.
Imagine living in the heart of Ocotillo, surrounded by lush golf courses, beautiful lakes, greenbelts and walking paths, with pickleball, tennis and endless opportunities to enjoy the outdoors! Tucked inside the gated community of The Vistas & The Island at Ocotillo, this stunning custom home has been thoughtfully remodeled with timeless designer finishes and charming details throughout! Offering 4,565 square feet, the home features 4 spacious bedrooms, each with its own ensuite bathroom, plus an office and powder room. Engineered hardwood floors flow throughout the main living spaces, complemented by beautifully remodeled bathrooms, designer lighting and fixtures, and custom steel and glass doors that add character and architectural interest. At the heart of the home is a completely reimagined kitchen featuring custom cabinetry, high end appliances including a Subzero refrigerator, Dacor oven, microwave, and induction range, Scotsman ice maker, quartz countertops, and custom steel range hood! A generous island provides plenty of space for gathering, while the separate bar area and walk-in pantry add both function and style. The home also features a spacious main-level laundry room, plus an additional washer and dryer conveniently located in the primary suite closet. The resort-style backyard is equally impressive, with a sparkling pool and waterfall, lush landscaping and gorgeous views from the elevated lot and view fencing. A recently added oversized pergola extends the outdoor living space with a fireplace, 3 TVs, built-in grill, peninsula with seating, and a misting system, all just beyond the main covered patio. A second spacious covered patio offers even more room for outdoor living and entertaining, while a quaint private sitting area off the back bedroom/office is accessed through beautiful doors. The extended 3-car garage offers epoxy flooring, 2 EV car charging outlets, built-in storage cabinets and a workbench, providing plenty of space for vehicles and storage. Thoughtfully designed inside and out, this one-of-a-kind home combines custom details, incredible outdoor living and an exceptional location in one of Chandler's most desirable communities!

3481 S Vista Drive, Chandler

5738 N 24th Street, Phoenix
$2,100,000
3 Beds ⋅ 3 Baths ⋅ 7076504 MLS ⋅ 3,261 SqFt.
Remodeled, enlarged & truly special! This exceptional Bel Aire Estates home sits on a spacious 1/2 acre lot near The Biltmore Hotel & Golf Resort and just 1 mile from Biltmore Shopping Center. The beautifully remodeled chef's kitchen features custom cabinetry with pull-outs, 2 ranges (gas & electric) & 2 refrigerators. Major improvements since 2023 include front exterior soundproofing, new electrical, roof, windows, tile flooring, kitchen & baths. A stunning 3rd bath, laundry room & 3 covered patios were added, along with 650sf converted garage, with a separate entrance, offers incredible flex space for an office, gym, hobby room or playroom. Enjoy the new pool/gazebo, lush landscaping & 6 mature fruit trees. 2-car garage & parking for 6-8 cars. This one is move-in ready!

5738 N 24th Street, Phoenix

1450 S Maybelle Lane, Camp Verde
$2,100,000
4 Beds ⋅ 3 Baths ⋅ 7076025 MLS ⋅ 3,381 SqFt.
Park-like 13.21 acre equestrian ranch estate in the Verde Valley, 60 min to Phoenix, 30 min to Sedona. 4br/3ba main home w 3 car garage+2br/1ba guest casita, framed by Copper Canyon &Sedona mountain views . Turn key facilities:6 stall barn w/matted stalls, attached runs, insulated tack room, heated grooming bay & horse safe paver aisleway. Tree-lined 95X215 foot arena with excellent footing &morning shade. Bridle path to miles of Verde River meander trail riding. Fenced and cross fenced pesticide-free pastures w/shelters. 20X66 enclosed barn(equipment or 1000 bales hay).Verde Ditch irrigation+2wells. Mild 4-season climate at 3000+ ft-ride year around. Additional 3 acres available. Bring your horse! This sale includes 2 parcels 404-01-142D and 404-01-052S. arena has carefully maintained footing with an outstanding, fast draining base. The arena sits in the middle of the heavily treed pasture with several hours of morning shade. The arena has been previously used as a roping arena and now fits full size dressage ring. A bridle path along the east side of the property takes you the meander and the river, providing your own private park like setting with towering cottonwood trees and wide variety of wildlife for a peaceful and scenic trail ride or a stroll on foot along the river. There are miles of trail riding from the property. The highlight of this property are the fenced and cross fenced, irrigated acres of pasture, providing forage for livestock for half the year. each pasture has automatic waterers, shelters, and massive shade trees. The irrigated pastures have been meticulously maintained and are free from herbicides and pesticides. The property views are stunning featuring high desert cliffs to the east, Sedona to the north, and mountain ranges to the south and west. The estate is located above 3,000 feet elevation providing comfortable year-round average temperatures ranging from 37-98F. The property is located a short 60-minute drive from Phoenix and Flagstaff, and only 30 minutes from Sedona/Oak Creek. An additional three acres of fenced pastures is available separately.

1450 S Maybelle Lane, Camp Verde

17998 S Green Mountain Place, Munds Park
$2,100,000
4 Beds ⋅ 4 Baths ⋅ 7070378 MLS ⋅ 3,796 SqFt.
One-of-a-kind mountain lodge tucked at the end of a quiet cul-de-sac and surrounded by National Forest on three sides. Completely remodeled in 2025, this nearly 4,000 sq ft, 4-bedroom, 4-bath custom lodge offers privacy and year-round mountain living. Soaring ceilings, walls of windows and luxury finishes create a warm, sophisticated retreat. The chef's kitchen features a massive island, quartz countertops, stainless appliances, wine fridge and abundant storage. Two primary suites, a spectacular Arizona Room with indoor BBQ and hot tub, three decks, oversized 8-car garage, RV parking and generator add versatility. Direct access into the National Forest leads to hiking trails, Forest Service roads and Lake Odell--bringing the best of Munds Park right outside your door. This exceptional custom mountain lodge offers a rare combination of luxury, privacy, versatility and direct connection to the surrounding National Forest. Tucked at the end of a quiet cul-de-sac and bordered by National Forest on three sides, the property provides a peaceful mountain setting with direct forest access leading to hiking trails, Forest Service roads and Lake Odell. It is a setting that allows you to step outside and immediately experience the best of the Munds Park lifestyle. Completely remodeled in 2025, the nearly 4,000 sq ft, 4-bedroom, 4-bath residence has been thoughtfully updated while maintaining the warmth and character expected of a premier mountain retreat. The interior features luxury vinyl flooring throughout, flat-textured walls, fresh paint, soaring ceilings, walls of windows and abundant natural light. Every bedroom includes a ceiling fan, while two new A/C units provide added year-round comfort. Durable vinyl siding offers attractive, low-maintenance exterior living. At the heart of the home is a chef's kitchen designed for entertaining. A massive center island creates an impressive gathering space and is complemented by quartz countertops, abundant cabinetry, stainless steel appliances, dedicated ice maker, wine refrigerator, generous pantry space and extensive storage. A separate wet bar provides another ideal area for entertaining family and friends. The lodge offers two spacious primary suites, providing exceptional flexibility and privacy for owners and guests. One primary suite features a private balcony and a spa-like wet room with a deep soaking tub positioned to enjoy tranquil forest views. Three walk-in closets and extensive storage throughout the residence provide plenty of space for personal belongings, guests, seasonal items and recreational gear. One of the home's most distinctive features is the spectacular Arizona Room. Designed as a true year-round indoor/outdoor entertaining space, it includes an indoor BBQ grill and hot tub and creates an incredible place to gather, relax and enjoy the mountain environment regardless of the season. Three private decks provide multiple outdoor living areas and different opportunities to enjoy the surrounding forest. The large entertaining deck is ideal for dining, gathering with friends, enjoying morning coffee or unwinding beneath the mountain stars. With National Forest surrounding three sides of the property, the sense of privacy and connection to nature is difficult to duplicate. Direct access from the property into the National Forest opens the door to hiking trails, Forest Service roads, exploring and Lake Odell. Whether heading out for a morning hike, enjoying the lake, exploring the forest or simply taking in the peaceful surroundings, outdoor recreation begins practically at your doorstep. For car enthusiasts, collectors and outdoor adventurers, the oversized 8-car garage is an extraordinary feature. In addition to tremendous vehicle and recreational-equipment storage, the garage includes a full bathroom, three TVs and extensive additional storage. There is abundant room for vehicles, mountain toys, equipment and everything needed to enjoy the area year-round. The property also offers RV parking with a 30-amp outlet, a flat driveway with extensive additional parking, generator, fenced dog area with covered deck and a large storage shed. The combination of a nearly 4,000 sq ft remodeled residence and exceptional garage capacity creates remarkable flexibility for full-time living, a mountain retreat, entertaining guests, vehicle collections and outdoor recreation. Located in highly desirable Munds Park, this rare mountain estate delivers the privacy and serenity of a secluded retreat while still providing the space, comfort and amenities expected of a luxury mountain property. The 2025 remodel, two primary suites, Arizona Room, multiple decks, oversized garage, RV accommodations and direct National Forest access create a property unlike most others in the area. For the buyer looking for more than simply a mountain home, this property offers an opportunity to enjoy a true mountain lifestyle--surrounded by forest, connected to trails and Lake Odell, and designed with the space and amenities to enjoy every season. Seller is a Licensed Real Estate Broker.

17998 S Green Mountain Place, Munds Park

10674 E Saddlehorn Drive, Scottsdale
$2,100,000
4 Beds ⋅ 5 Baths ⋅ 7061292 MLS ⋅ 3,850 SqFt.
Beautifully updated residence in the prestigious gated community of Estates at Scottsdale Ranch. Thoughtfully enhanced with extensive recent improvements, this exceptional home combines timeless elegance with today's most desirable amenities, creating an ideal retreat for luxurious everyday living and effortless entertaining. The desirable split floor plan features a spacious owner's suite complete with a cozy fireplace, dual walk-in closets, and a spa-inspired bath with dual vanities, a soaking tub, and an oversized walk-in shower. Every secondary bedroom enjoys its own private en-suite bath, offering exceptional comfort and privacy for family and guests. Expansive windows bathe the home in natural light, while automated Hunter Douglas window treatments provide convenience and sophistication. A dedicated 200-square-foot climate-controlled flex room adjacent to the three-car garage offers endless possibilities as a home office, fitness studio, game room, or creative space. The backyard has been transformed into an entertainer's dream with over $50,000 in professional landscaping, new irrigation, artificial turf, and a spectacular outdoor living area. Enjoy the completely redesigned outdoor kitchen featuring a premium Napoleon grill, sink, granite countertops, stainless storage, hot water, outdoor refrigerator, and a custom serving console with a Samsung outdoor television--perfect for watching the big game or hosting unforgettable gatherings. The heated pool and spa have also been extensively upgraded with a new Hayward control system, LED lighting, pumps, filters, and equipment, providing years of worry-free enjoyment. Inside, numerous thoughtful improvements include two nearly new high-efficiency Trane HVAC systems, a tankless water heater, a new whole-home water softener with reverse osmosis drinking water, updated black kitchen and wet bar sinks and faucets, beverage refrigerators in both the wet bar and outdoor kitchen, LED lighting throughout much of the home, an added television in the office, and ceiling-mounted storage racks in the garage. Perfectly situated just minutes from Loop 101, premier shopping, fine dining, golf, and Scottsdale's renowned lifestyle amenities, this exceptional home offers a rare opportunity to enjoy luxury living in one of Scottsdale Ranch's most sought-after gated communities.

10674 E Saddlehorn Drive, Scottsdale

9880 N Clear Fork Road, Prescott
$2,100,000
4 Beds ⋅ 5 Baths ⋅ 7058582 MLS ⋅ 5,217 SqFt.
Timeless mountain architecture meets authentic craftsmanship in this extraordinary custom residence in the prestigious gated community of American Ranch. Nestled among Prescott's iconic granite boulder outcroppings on 1.31 private acres, this one-of-a-kind home offers privacy, warmth, and exceptional indoor-outdoor living just moments from the Ranch House and world-class equestrian facilities. The moment you enter, the craftsmanship is unmistakable. Massive reclaimed ranch timbers with original nail holes and traces of barbed wire, native stone, furniture-quality alder millwork, handcrafted details, and walls of Andersen wood-clad windows create a rich, inviting connection to the surrounding landscape. Designed for gathering and entertaining, the heart of the home features soaring beamed ceilings, dramatic stone fireplaces, expansive windows, and a beautifully appointed chef's kitchen with Viking appliances, Bosch dishwasher, alder cabinetry, granite surfaces, and an oversized island. The spacious ranch-style main level offers exceptional everyday living, while the private upper level is ideal for family and guests. Two luxurious primary suites provide flexibility and privacy, including an upper-level retreat with a private view deck, custom fireplace, spa-inspired bath with soaking tub and in-floor heating, and an expansive closet ready for your personal design. Two additional bedroom suites each feature en suite baths, while an office, loft, second laundry, and multiple indoor and outdoor living spaces complete this exceptional floor plan. Every detail reflects a commitment to authentic luxury and enduring craftsmanship. Stone, alder, wrought iron, reclaimed wood, and artisan lighting come together to create a home that feels as though it has always belonged among the granite boulders and pines of American Ranch. Residents enjoy access to the private Ranch House, fitness center, pool, fishing lake, miles of riding and hiking trails, and a multi-million-dollar equestrian center with horse boarding privileges.

9880 N Clear Fork Road, Prescott

6520 S 28th Street, Phoenix
$2,100,000
3 Beds ⋅ 1 Baths ⋅ 6906772 MLS ⋅ 1,443 SqFt.
Seize a rare opportunity to own ±4.75 prime acres just a few miles south of Sky Harbor Airport, offering an exceptional blend of privacy, accessibility, and long-term potential. Located just north of Legacy Golf Resort's 1st and 18th fairways, this property includes two homes: the larger is 1,443 SF and the smaller is 770 SF. It is an irrigated, fully fenced, rectangular parcel which enjoys a quiet, secluded setting while being minutes from I-10, I-17, SR 143, Downtown Phoenix, Tempe, and Scottsdale. Currently leased to an established nursery through September/October 2027, with annual rent escalations, it provides immediate income and future upside. Surrounded by nurseries, single-family homes, and resort amenities, this property is ideal for continued nursery operations, residential... redevelopment, or mixed-use (buyer to verify zoning and uses with the City of Phoenix). Golf course adjacency adds prestige, while irrigation rights offer valuable water security. With Phoenix's strong population growth, limited central land inventory, and proximity to major economic hubs, the investment appeal is unmatched. Whether continuing current use, developing custom residences, or holding for appreciation, this is a rare infill opportunity in a fast-growing metro. Note: Plants, trees, irrigation systems, and piping are not included in the sale.

6520 S 28th Street, Phoenix

12638 N 78th Street, Scottsdale
$2,099,995
4 Beds ⋅ 3 Baths ⋅ 7085714 MLS ⋅ 3,060 SqFt.
Exceptional fully renovated residence in coveted Buenavante 2, where sophisticated design meets effortless Scottsdale living. Soaring ceilings, wide-plank wood floors, level 5 drywall and an expansive great room create a striking sense of light and scale. The Chef's Kitchen features Sub-Zero and Thermador Appliances, an oversized Quartzite Island and Custom Cabinetry. A Spa like primary bath is wrapped in natural Quartzite across the walls, shower and countertops. Bespoke Cabinetry continues throughout the baths, walk-in closets and laundry. Designer Window Treatments, smooth stucco, upgraded patio surfaces, lush landscaping, mature ficus hedge and private pool complete this beautifully finished, move-in ready home!

12638 N 78th Street, Scottsdale

5751 S Wilson Drive, Chandler
$2,099,000
5 Beds ⋅ 6 Baths ⋅ 7042979 MLS ⋅ 5,033 SqFt.
Designed for both entertaining and everyday living, Wilson Drive seamlessly blends luxury, comfort, and functionality. Situated on nearly an acre and framed by mountain views, the resort-style backyard is a private oasis featuring a built-in barbecue, sparkling pool with waterfall grotto, slide and spa, and a versatile sport court ideal for basketball, volleyball, or pickleball. Additional outdoor amenities include an expansive covered patio, elegant travertine stone hardscaping, a misting system, and low-maintenance turf grass. At the heart of the home, the chef's kitchen is thoughtfully appointed with premium appliances, a wine refrigerator, ice maker, and convenient refrigerator drawers. A large center island and breakfast bar create the perfect gathering space. Four of the five spacious bedrooms, along with the versatile flex room, offer the privacy and convenience of its own en-suite bathroom. Completing the home is an oversized four-car garage with air conditioning, providing a comfortable, temperature-controlled environment for vehicles, storage, hobbies, or a home gym. Wilson Drive offers a combination of resort-style living, thoughtful design and a premier location. Welcome home to luxury living.

5751 S Wilson Drive, Chandler

16325 E Magnolia Drive, Gilbert
$2,095,000
5 Beds ⋅ 6 Baths ⋅ 7089121 MLS ⋅ 4,155 SqFt.
Rare opportunity to own a private gated estate on nearly 2 irrigated acres in a desirable R-43 County Island setting just minutes from Downtown Gilbert. This single-level residence features 5 ensuite bedrooms, each with its own private bathroom, plus a pool bath and dedicated office with private exterior entrance. Resort-style outdoor living includes a pool, spa, swim-up bar with built-in seating, shaded gazebos, and expansive covered patios. The irrigated grounds showcase raised garden beds, vineyard-quality grapevines, mature citrus, peach, apricot, fig, pear, and plum trees. Additional highlights include canal and trail access, observation deck views, four-car garage, extensive parking, and a high-efficiency variable-speed HVAC system installed in 2025.

16325 E Magnolia Drive, Gilbert

202 W Lamar Road, Phoenix
$2,095,000
4 Beds ⋅ 3 Baths ⋅ 7087930 MLS ⋅ 3,474 SqFt.
Everything buyers want in North Central Phoenix, on one of the largest lots in the pocket. This 4 bed, 3 bath, 3,474 sq ft single-level home sits on a 14,871 sq ft corner lot in North Central Manor, a quiet enclave of mature trees and sprawling lawns ''Between the 7's,'' two blocks from Murphy's Bridle Path and a short walk to Madison Meadows. No through traffic on Lamar, and the abandoned alley behind the home was deeded into the parcel, adding usable yard. One owner for more than 30 years, with continuous upgrades and meticulous maintenance. The 2010 kitchen remodel opens to a vaulted family room and bar with wine fridge: granite island with seating, Viking built-in refrigerator, Fisher & Paykel gas cooktop, Electrolux wall oven and microwave. Formal dining room and a separate living room with a stone-faced wood-burning fireplace and custom built-in cabinetry. Engineered Swedish oak floors, travertine tile and plantation shutters throughout. Primary suite with vaulted ceiling, French doors to the patio, walk-in closet, jetted tub, frameless glass shower and granite double vanity. Separate office, heated and cooled, with its own entry off the patio and street access through a separate entrance. Out back: deep covered patio with ceiling fans, pool with outdoor shower, a lawn big enough for a game, storage shed and a three-car garage with built-in cabinets. Tankless water heater and whole-house water filtration. Generac emergency backup generator powers the entire house. Total roof replacement in 2021. Madison School District.

202 W Lamar Road, Phoenix

10361 N 117th Place, Scottsdale
$2,095,000
5 Beds ⋅ 5 Baths ⋅ 7085425 MLS ⋅ 4,769 SqFt.
Exclusive Gated Community in the Shea Corridor. Recently updated, and beautifully maintained, exceptional resort style home. 5 BR's 4.5 baths, and office/den! Situated in a cul-de-sac on a large N/S corner lot. 3 car garage or 4 w/tandem. Plus an area for an additional garage or RV. A combination of elegance & comfort T/O w/generous living spaces. The primary suite is a relaxing suite! Fireplace and exit to private deck overlooking the resort style backyard w/ Pool, SPA, large patio, gazebo, outdoor kitchen, & lush landscape Upgrades include: Newer flooring, completely remodeled baths, chef's style kitchen. & more. In addition, the home has many Smart Home devices. Enjoy the Montana Ranch Comm. Center, clubhouse, pool, sand vollyball, tennis & pickleball, playground. And so much more!

10361 N 117th Place, Scottsdale

2560 S Geronimo Head Trail, Gold Canyon
$2,095,000
5 Beds ⋅ 6 Baths ⋅ 7075065 MLS ⋅ 5,013 SqFt.
Set Along The 6th Fairway Of The Prestigious Prospector Course In Guard-Gated Superstition Mountain, This Magnificent Custom Retreat Has Been Thoughtfully Updated With Approximately $400,000 In Improvements. Wall Of 12-Foot Floor-To-Ceiling Glass Create A Dramatic First Impression, Framing Sweeping Golf Course Views And Filling The Home With Natural Light. This 5,013-Square-Foot Residence Offers Beautifully Appointed Living Spaces, A Private Guest Casita And Exceptional Indoor-Outdoor Amenities. The Redesigned Chef's Kitchen Features Solid Italian Marble Countertops And Matching Backsplash, Custom-Painted Cabinetry, Thermador Range, Split Sub-Zero Refrigerator And Freezer, Dacor Microwave, Built-In Ice Maker And Wine Refrigerator. The Expansive Primary Retreat Offers Its Own Office And Sitting Area, A Custom Walk-In Closet And Beautifully Remodeled Bath With Split Marble Vanities, LED Mirrors, Walk-In Shower, Jacuzzi Soaking Tub, And Polished Travertine. Guest Suites Feature En-Suite Baths And Walk-In Closets, Providing Privacy And Comfort For Family And Guests. Arizona Outdoor Living Takes Center Stage With A Private Front Courtyard Featuring A Revamped Negative-Edge Pool And Spa, And Outdoor Shower, While The Extended Rear Patio With Fire Pit Overlooks The Prospector Course And Captures Beautiful Desert Skies And Sparkling City Lights. A Built-In Outdoor Kitchen With Lynx Grill, Sedona Refrigerator And Travertine Counters Creates Another Inviting Space For Entertaining. The Updated 561-Square-Foot Casita Offers A Separate Entrance, Living Space, Bedroom, Kitchenette, And Bathroom With Walk-In Shower. Automatic Shades And Custom Window Treatments Are Found Throughout The Residence, Along With Updated Interior And Exterior Paint, New Solid-Wood Interior Doors, Newer HVAC Components, Instant Hot Water System, Updated Landscaping And Outdoor Lighting, And Epoxy-Finished Garages With Wi-Fi-Enabled Door Systems. A Rare Opportunity To Enjoy A Substantially Updated Custom Home In One Of Gold Canyon's Premier Private Golf Communities Where Exceptional Architecture, Resort-Style Outdoor Living And The Beauty Of Superstition Mountain Come Together.

2560 S Geronimo Head Trail, Gold Canyon

7999 E La Junta Road, Scottsdale
$2,095,000
4 Beds ⋅ 3 Baths ⋅ 7054551 MLS ⋅ 3,658 SqFt.
Discover desert living in this exceptional North Scottsdale estate, situated on a private corner acre lot on a quiet street shared by only 7 homes, with no HOA. Circular driveway and inviting courtyard, create a warm welcome. Designed for both elegant entertaining and everyday comfort, this 4-bedroom, 3-bath residence showcases a beautifully upgraded chef's kitchen featuring a dramatic waterfall-edge island, premium high-end appliances, custom finishes, and generous workspace. The expansive primary suite is a true retreat, offering a spa-inspired bath and abundant closet space. Step outside to your own private backyard sanctuary, where a sparkling pool is surrounded by mature landscaping, creating the perfect setting for relaxing, entertaining, or enjoying Arizona's year-round sunshine.

7999 E La Junta Road, Scottsdale

4835 E Indianola Avenue, Phoenix
$2,095,000
4 Beds ⋅ 4 Baths ⋅ 6995512 MLS ⋅ 3,295 SqFt.
Thoughtfully reimagined from top to bottom, this beautifully renovated Arcadia home blends timeless character with modern functionality. Offering 4 bedrooms, 3.5 bathrooms, and an upstairs flex room, this home features a complete renovation including all new finishes, electrical, mechanical systems, roof, and plumbing. A charming Dutch door welcomes you into a two-story entry with custom wall paneling and wide-plank European white oak flooring throughout. Custom details include tongue-and-groove ceilings with painted beams, custom trim work, and thoughtfully curated lighting. The open great room and kitchen feature custom cabinetry, a work-table style island with polished Calacatta Lincoln marble with ogee edge and seating for 4, honed Vermont Maple marble counters and backsplash, a plaster vent hood, and a custom tri-fold window over the farmhouse sink. A charming color-washed scullery adds additional prep space with butcher block counters, Shaw prep sink, checkerboard tile accent wall, and antique brass hardware. The great room is anchored by a neutral brick fireplace with custom mantle and built-ins. The main-level primary suite features Phillip Jeffries grasscloth wallpaper, honed marble checkerboard flooring, marble shower finishes, dual vanity, and a spacious custom walk-in closet. A second main-level en-suite bedroom with Marvin French doors offers privacy for guests. Upstairs includes two additional bedrooms, a shared vintage-inspired bath, and a flexible bonus room that opens to a north-facing deck with mountain views and Arizona sunsets. Outdoor spaces are equally inviting with a large front porch, lush grass lawns, mature trees, roses, boxwood and ficus, and a diagonally scored patterned driveway. The backyard is designed for entertaining with a spacious patio and kitchen servery window, pea gravel dining terrace surrounded by roses, olive and lavender, wood-burning fire pit, citrus trees, and a custom copper outdoor shower.The kitchen is equipped with Thermador appliances, including a 6-burner range with signature blue knobs, panel-clad refrigerator and freezer columns, panel-clad dishwasher, Sharp microwave drawer, and Avalon wine/beverage cooler. Samsung front-load washer and dryer included.A meticulously curated renovation combining architectural charm, craftsmanship, and thoughtful design in one of Arcadia's most desirable neighborhoods.

4835 E Indianola Avenue, Phoenix

253 E Tremaine Drive, Chandler
$2,089,000
7 Beds ⋅ 7 Baths ⋅ 7085063 MLS ⋅ 5,456 SqFt.
Some properties are houses. Tremaine Ranch is a whole way of living. This estate sits on 1.8 acres of AG-1 zoned land, with 7 bedrooms, 6.5 bathrooms, and more than 10,000 square feet of structures. The Residence (3,856 SF | 5 Bedrooms) The main house has the kind of soul you can't buy at a design showroom. Local artist Martha McKelvie hand painted original art throughout the home: tiles, murals, and borders, each one made for these walls. Original tile work frames the fireplaces, coffered ceilings rise overhead, and a copper sink in the bar makes pouring a drink for friends feel like an event. Five bedrooms give everyone their own space, with room left over for guests, a home office, or a playroom. Just off the kitchen is the detail everyone will ask about: the original cooler room, a vintage walk-in fridge that's as useful as it is cool. Holiday overflow, farm-fresh eggs, your wine collection. It handles all of it, with a story attached. The Main Casita (~900 SF | 1 Bedroom) A true second home on the property, with its own bedroom. It works for visiting grandparents, a live-in nanny, an adult kid moving back in, a long-term guest, or rental income. Everyone gets their privacy, and everyone is still close. The Pool Casita (~700 SF | 1 Bedroom) Right on the pool with its own bedroom, this casita works as guest quarters, a cabana, a creative studio, or the home office with the best commute in the Valley. It's the kind of space that ends up being everyone's favorite. The Pool and Courtyard The pool sits at the center of it all, with every structure gathered around it and terra cotta underfoot. It feels like a private Southwestern compound. Add the outdoor BBQ, and weekends start to run themselves: kids in the water, something on the grill, friends who stay longer than they planned. The Workshop and Barn (~5,000 SF) This is the part that changes what's possible. The barn and workshop are wired for heavy power, and the main barn room has a 220-volt hookup for your RV. The "studio" was originally a shop and still has its own 220-volt service, so it's ready for woodworking, welding, metal art, a pottery kiln, or a serious home gym. Car collection, small business, maker space, horse tack and hay storage. Five thousand square feet takes a lot of big ideas without flinching. And there's still a detached 3-car garage on top of that. The Land AG-1 zoning means the land is yours to use. Horses, chickens, goats, a garden that actually feeds you: you name it. Kids can grow up gathering eggs before school, and you can end the day watching the sunset from the fence line instead of a screen. The Water Tower Then there's the retired water tower, a landmark in this part of town. It's the kind of thing people use to give directions ("turn left at the water tower"), and it's the silhouette your kids will draw when they think of home. The Lifestyle Tremaine Ranch is seven bedrooms across three separate living spaces, room to make things, land to raise animals on, and a place to gather the people you love, all behind one gate. Properties with this much acreage, this much workshop, and this much original artistry don't come around often. When they do, they don't stay quiet for long.

253 E Tremaine Drive, Chandler

6917 E Night Glow Circle, Scottsdale
$2,088,888
4 Beds ⋅ 3 Baths ⋅ 7080456 MLS ⋅ 2,750 SqFt.
Fully Transformed Luxury Single Level Home in inside the premier 24-hour guard-gated community of Terravita, this 4-bedroom, 3-full-bath property delivers the ultimate blend of position, privacy, & top-tier design. Vacation every day in your own private tropical oasis, designed for maximum enjoyment and zero effort. Step outside into your personal paradise, where lush, tropical landscaping creates a serene sanctuary. The outdoor space is intentionally engineered with high-quality, low-maintenance materials giving you all the vacation vibes without the weekend yard work. Whether you are hosting sunset gatherings or enjoying quiet mornings surrounded by greenery, this yard is built purely for relaxation. Inside, the home boasts an open-concept layout flooded with natural light. The lock-and- leave design ensures absolute peace of mind for frequent travelers or part-time residents, you can simply turn the key and head to the airport at a moment's notice. The location is completely unmatched. Enjoy the luxury of leaving your car in the garage--this home sits just a short, scenic walk from the Terravita Country Club facilities-walk to your pickleball game! And positioned just a few minutes' stroll from the manned main guard gate for ultimate convenience. Inside, the home has been completely renovated with the finest high-quality materials, offering a level of sophistication rarely seen on the market. Rich French Hickory hardwood flooring flows seamlessly through the open-concept layout. The true showpiece of the home is the chef's kitchen, anchored by stunning backlit Cristallo Quartzite countertops. This breathtaking centerpiece is paired with a Sub-Zero built-in refrigerator and freezer towers, a 48" Wolf gas range, and premium custom double-stacked cabinetry that maximizes both elegance and storage Seamlessly blending indoor and outdoor living, brand-new panoramic folding doors in both the kitchen and the great room open completely to remove the barrier to the patio, expanding your entertaining space instantly. The luxury transformation continues into the 3 full bathrooms, each completely renovated with modern, high-end tile, premium fixtures. Daily chores are effortless in the oversized laundry room, thoughtfully designed with a space-saving stacked washer and dryer setup alongside extensive utility storage. Rounding out this immaculate property is a spacious 3-car garage, providing ample room for vehicles and a golf cart. Properties of this caliber in Terravita's premier enclave of Starry Night are remarkably rare. Terravita Social Membership is included with home ownership. Terravita is a LifeStyle Community with a full calendar of activities in which to participate & build an active lifestyle. Terravita Golf Club is Award Winning Course 18 hole championship golf course. Included is a pro shop, driving range, and four areas to practice chipping & putting. Terravita Country Club includes a 39,000 sq foot remodeled Clubhouse with 2 dining areas. 13,000 sq foot health & fitness center, 7 miles of community walking paths, Community pool & Spa, clubhouse, pickleball courts in an elegant desert setting. Benefits also include a 24-hour guard gated community. Whether you choose a year-round residence or part time lifestyle Terrivata offers the best of both! Terravita Golf Club is a special place, not just for the picturesque location or the long list of amenities -- but for the sense of community fostered by those who live and play here. Both elegant and comfortable, Terravita welcomes those who embrace a balance. Impeccable grounds welcome you inside the gated community where you'll find a relaxed, inviting atmosphere among residents and members. Outdoor recreation abounds from spirited rounds of golf, to friendly games of tennis, to nature walks on manicured trails. And when you're ready to unwind, slip into a poolside lounge chair or sip a cocktail on the Clubhouse outside patio - and toast good friends and great times at Terravita. This wonderful lock and leave checks all the boxes...you will not be disappointed!!

6917 E Night Glow Circle, Scottsdale

Copyright 2026 Arizona Regional Multiple Listing Service, All rights reserved. The data relating to real estate for sale on this website comes in part from the Arizona Regional Multiple Listing Service. All information deemed reliable but not guaranteed and should be independently verified. All properties are subject to prior sale, change or withdrawal. Neither listing broker(s) nor Arizona Regional Multiple Listing Service shall be responsible for any typographical errors, misinformation, misprints and shall be held totally harmless.

How much is your home worth?

Get instant property value now!