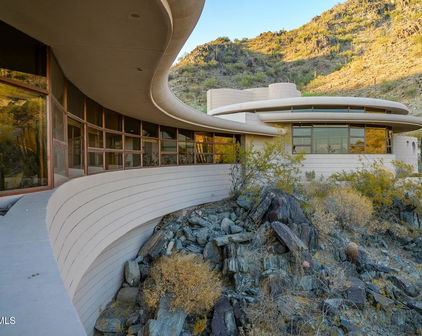
85018 Homes with Phoenix Union Bioscience High School

85018 Homes with Phoenix Union Bioscience High School

Welcome to the vibrant and picturesque 85018 zip code, nestled in the heart of Phoenix, Arizona. This charming area boasts a unique blend of urban convenience and suburban tranquility, making it an ideal location for families, young professionals, and retirees alike. With its stunning mountain views and lush landscapes, 85018 offers an inviting atmosphere that captures the essence of desert living.

One of the standout features of this community is its proximity to the acclaimed Phoenix Union Bioscience High School. Known for its innovative curriculum and commitment to academic excellence, this school is a beacon of opportunity for students interested in pursuing careers in the biosciences and health-related fields. Families residing in the 85018 zip code enjoy easy access to this exceptional educational institution, ensuring their children receive a top-notch education in a nurturing environment.

Real estate in 85018 offers a diverse range of options, from charming single-family homes to modern condos, catering to various lifestyles and budgets. Many properties feature stunning outdoor spaces, perfect for entertaining or simply enjoying the warm Arizona sun. The neighborhood is also rich in amenities, with an array of shopping, dining, and recreational opportunities just a stone's throw away.

Whether you're seeking a vibrant community with a strong educational foundation or a serene oasis with breathtaking views, the 85018 zip code has something for everyone. Discover the charm and convenience of living in this delightful Phoenix neighborhood, where your dream home awaits!

Newest 85018 Homes with Phoenix Union Bioscience High School

$4,150,000
5 Beds 6 Baths 7028474 MLS 4,670 SqFt.
Walking distance to LGO, Postino, Ingo's and other Arcadia favorites, this stunning contemporary Arcadia estate sits on over a half-acre lot and offers a rare blend of luxury, convenience and resort-style living. This spacious 4,670 square foot floor plan is anchored by the heart of the home, featuring great natural lighting throughout the fully equipped chef's kitchen with a new double oven, 6 burner gas stove, pot filler, Scotsman ice maker, dual dishwashers, oversized island, and a prep kitchen with a sink and easy access to the oversized 4 car garage. The dining area includes a custom glass wine cellar right off the main living area, with collapsible sliding glass doors leading to the spacious outdoor living space allowing for the ultimate indoor outdoor living experience.. The 5 oversized, en-suite bedrooms all include custom built out closet systems for optimal storage. The primary bedroom is more like a retreat, with a fireplace, french doors to the backyard, it's large soaking tub, shower with dual fixtures and dual vanity, spacious custom closet leading directly into the laundry area with plenty of storage and two access points. The backyard oasis offers all the entertainment you could need, with a pickleball & sports court, swimming pool & spa, lush low maintenance landscaping, an outdoor kitchen, fireplace, shower & plenty of covered living space. With whole home water filtration & many upgrades throughout, this one truly has it all, offering a rare walkable lifestyle on a large beautiful lot. Reach out to see it in person!

3944 E Roma Avenue, Phoenix

$495,000
3 Beds 3 Baths 6979853 MLS 1,661 SqFt.
Welcome to this beautifully upgraded 3 bedroom, 2.5 bathroom home tucked inside an intimate gated community of just 12 residences in one of Phoenix's most desirable locations near Arcadia. With no shared walls, a community pool, and thoughtful modern upgrades throughout, this home offers privacy, style, and convenience in equal measure. The interior was freshly painted inside and out in 2025 and features tile wood look flooring, new carpet in 2025, granite countertops, staggered dark espresso cabinetry, and pendant lighting. The kitchen truly stands out as the only home in the community with a center island, along with a glass tile backsplash, pantry, RO system, owned soft water system, and all appliances included. The main level offers a convenient half bath, while upstairs you'll find a huge loft perfect for a media room, home office, or flex space, along with an upstairs laundry room with upper cabinetry. The spacious primary suite includes dual granite vanities, a walk in tiled shower, linen closet, and walk in closet. Secondary bedrooms are generously sized, and the guest bathroom features a tile shower and tub combo with granite counters. Ceiling fans throughout enhance comfort, and the heat pump is approximately 2.5 years old, paired with an air cycler fresh air system designed to improve indoor air quality. Enjoy low maintenance outdoor living with a covered patio, artificial turf, and an irrigated backyard on a timer, ideal for relaxing or entertaining. HOA amenities include trash, water, sewer, gated access, community pool, and maintenance of public spaces. Ideally located near Arcadia, the Biltmore, and major freeways, this home is minutes from some of Phoenix's favorite dining spots including Chelsea's Kitchen, La Grande Orange, and Buck & Rider, as well as nearby shopping, entertainment, and outdoor recreation. This is a rare opportunity to own a move in ready home in a boutique gated community with standout upgrades and an unbeatable central Phoenix location!

3345 E Pinchot Avenue Unit 12, Phoenix

Start Your Search

All information should be verified by the recipient and none is guaranteed as accurate by ARMLS. Copyright 2026 Arizona Regional Multiple Listing Service, Inc. All rights reserved.