24129 S 201st Place, Queen Creek, AZ 85142
- $2,175,000
- 4
- BD
- 5
- BA
- 5,432
- SqFt




- List Price
- $2,175,000
- Days on Market
- 53
- Status
- ACTIVE
- MLS#
- 7048783
- City
- Queen Creek
- Bedrooms
- 4
- Bathrooms
- 5
- Living SQFT
- 5,432
- Lot Size
- 33,901
- Subdivision
- Pecans Phase 3
- Year Built
- 2013
- Type
- Single Family Residence
Property Description
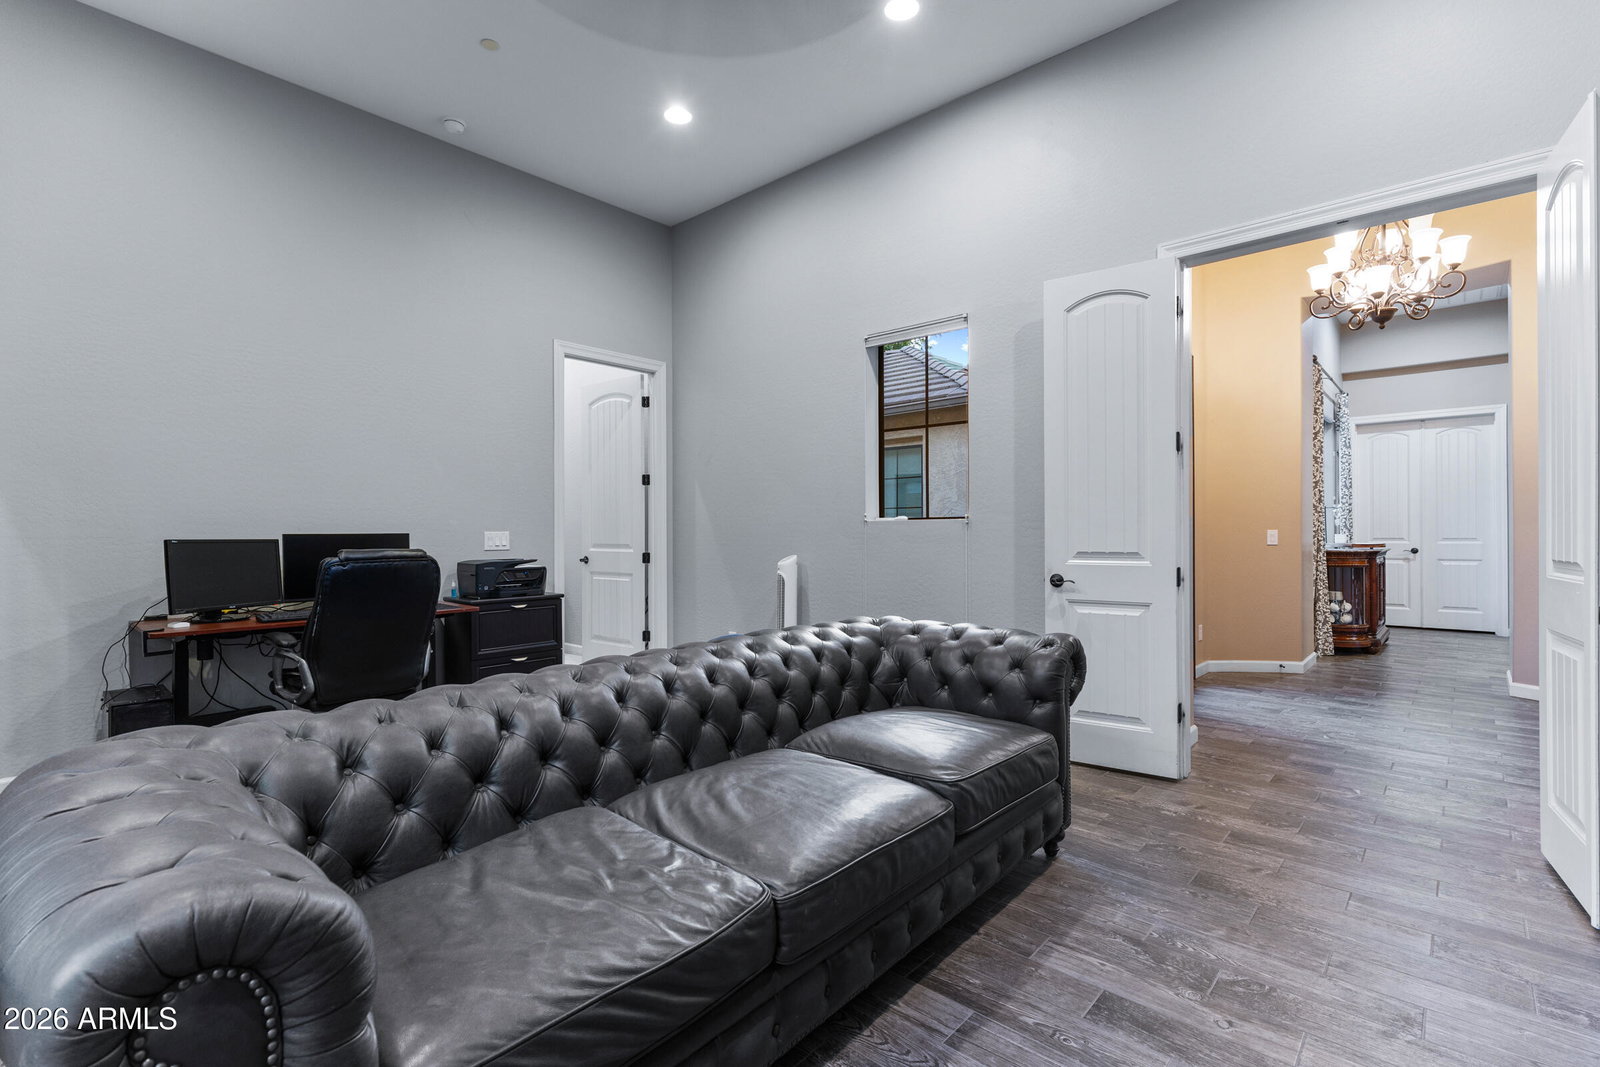
Tucked beneath a canopy of mature pecan trees in Queen Creek's coveted Pecans community, this exceptional single-level estate offers something increasingly difficult to find in the East Valley: privacy, character, space, and a true resort lifestyle, all within one of Arizona's most distinctive gated neighborhoods. From the moment you arrive, the setting feels entirely different from the desert surrounding it. A welcoming courtyard overlooks lush lawn and towering pecan trees, while inside, soaring spaces, custom finishes, and walls of glass create an immediate connection to the spectacular grounds beyond. Designed for both impressive entertaining and comfortable everyday living, the expansive great room is anchored by a custom illuminated entertainment wall and fireplace. An entire wall of sliding glass doors disappears, opening the home to the backyard and creating a seamless indoor-outdoor living experience. At the heart of the home, the chef's kitchen makes a statement with custom cabinetry, quartz countertops, an oversized island with seating for eight, walk-in and butler's pantries, and an impressive Viking appliance package featuring a commercial-style six-burner gas range with griddle, double ovens, warming drawer, built-in microwave, and pot filler. The thoughtfully designed floor plan provides exceptional privacy and flexibility. Every secondary bedroom includes its own en suite bath, while a separate guest suite with a private courtyard entrance and adjoining sitting room is ideal for multigenerational living, extended guests, or a private executive office. The primary suite is a retreat of its own, with French doors opening directly to the backyard, a dramatic floor-to-ceiling stone fireplace, custom built-ins, coffered ceiling, and private sitting area. The spa-inspired bath features dual custom walk-in closets, dual vanities, a soaking tub, and oversized walk-in shower. Two additional oversized flex spaces provide endless possibilities for a theater, fitness studio, home offices, playroom, or additional guest accommodations. For collectors, recreational vehicles, or anyone needing serious garage space, the property delivers an attached four-car garage with epoxy flooring and custom cabinetry, plus a detached RV garage with a temperature-controlled storage room, workbench, swamp cooler, and additional gated parking. Then there is the backyard. Designed to rival a private resort, the heated freeform pool reaches 9.5 feet deep and features a grotto waterfall with jump platform and hidden seating, expansive Baja shelf, swim-up bar with four submerged stools, and an oversized cascading spa. Travertine patios and lush landscaping surround multiple spaces for relaxing and entertaining. A custom fireplace, built-in Chicago wood-fired pizza oven, large firepit, and complete outdoor kitchen with gas grill, prep space, sink, storage, and bar seating make this an extraordinary setting for gatherings year-round. The grounds themselves are equally remarkable, with ten mature pecan trees, eight fruitless olive trees, multiple fruit trees, and eight custom raised garden beds with independent automatic watering systems. And beyond the property lies one of its greatest luxuries: The Pecans. Behind the gates, thousands of mature pecan trees create shaded, tree-lined streets unlike virtually anywhere else in Arizona. The intimate community of just 258 custom homes offers expansive parks, playgrounds, a splash pad, putting green, and miles of walking and biking trails, creating an environment that feels worlds away while remaining minutes from shopping, dining, and everyday conveniences. This isn't simply another luxury home. It's the rare combination of a single-level estate, extraordinary outdoor living, multigenerational flexibility, substantial garage and RV space, and one of Queen Creek's most irreplaceable settings. Some homes can be replicated. This lifestyle cannot.
/u.realgeeks.media/lifestylelivingaz/Screenshot_2026-05-07_215726.png)
Additional Information
- Elementary School
- Queen Creek Elementary School
- High School
- Crismon High School
- Middle School
- Crismon High School
- Acres
- 0.78
- Assoc Fee Includes
- Maintenance Grounds, Street Maint
- Hoa Fee
- $428
- Hoa Fee Frequency
- Monthly
- Hoa
- Yes
- Hoa Name
- The Pecans HOA
- Builder Name
- Blandford Homes
- Community
- The Pecans
- Community Features
- Gated, Playground, Biking/Walking Path
- Construction
- Wood Frame, Painted, Stucco, Stone
- Cooling
- Ceiling Fan(s), Central Air
- Exterior Features
- Private Street(s), Private Yard, Built-in Barbecue
- Fencing
- Block
- Fireplace
- Family Room, Master Bedroom
- Flooring
- Carpet, Tile
- Garage Spaces
- 10
- Heating
- Natural Gas
- Laundry
- Washer Hookup, Inside
- Living Area
- 5,432
- Lot Size
- 33,901
- New Financing
- Cash, VA Loan, Conventional
- Other Rooms
- Family Room, Great Room, Bonus/Game Room, Guest Qtrs-Sep Entrn, Exercise/Sauna Room, Separate Workshop, Media Room
- Parking Features
- RV Gated, Over Height Garage, Extended Length Garage, Detached, Side Vehicle Entry, Garage Door Opener, Attch'd Gar Cabinets, Separate Strge Area, RV Garage
- Lot Features
- Cul-De-Sac, Corner Lot, Sprinklers In Front, Sprinklers In Rear, Grass Front, Grass Back
- Roofing
- Tile
- Pool
- Yes
- Spa
- Private, Heated
- Stories
- 1
- Subdivision
- Pecans Phase 3
- Taxes
- $7,380
- Tax Year
- 2025
- Water
- Public
Mortgage Calculator
Listing courtesy of Limitless Real Estate.
All information should be verified by the recipient and none is guaranteed as accurate by ARMLS. Copyright 2026 Arizona Regional Multiple Listing Service, Inc. All rights reserved.